Albion Oak Logo

Case Studies

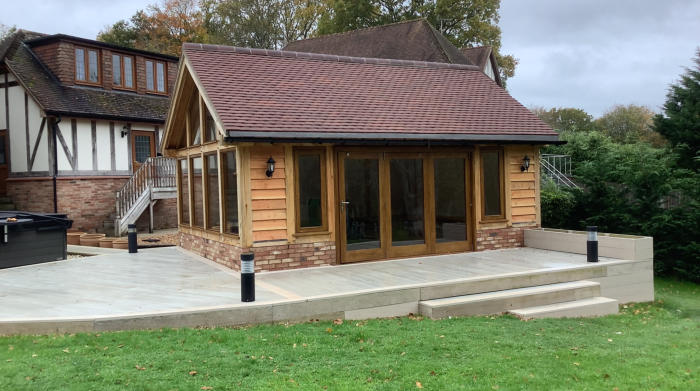
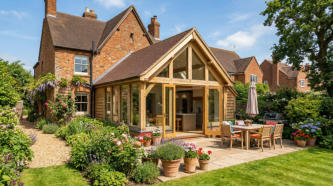
When you have a uPVC extension that proves to be hot in summer and cold in winter there comes a time when you want to replace with something where the temperature can be regulated all year round.
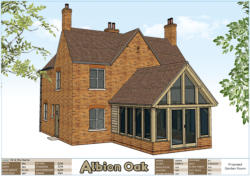
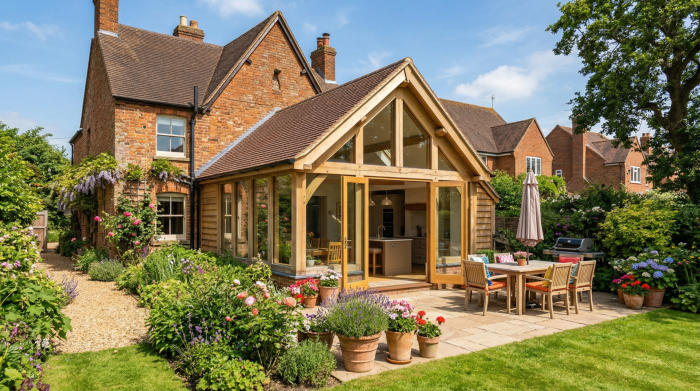
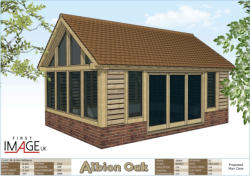
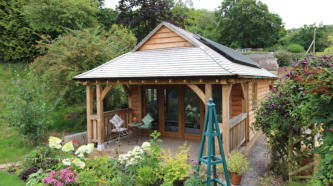
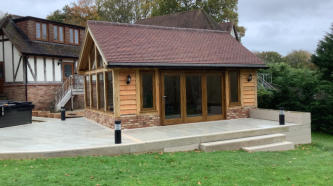
Albion Oak Proposal Finished Oak Garden Room
Albion Oak Proposal Finished Oak Garden Room Albion Oak Proposal Finished Oak Garden Room

Mr & Mrs Williams

© 2016

Key Characteristics and Appeal:

Aesthetic Appeal: The inherent beauty of exposed oak timbers, with their rich tones and distinctive grain patterns, provides a warm, natural and inviting atmosphere. The traditional craftsmanship, involving mortice and tenon joints, adds character and a sense of timeless elegance. Oak frames can complement both traditional and contemporary architectural styles. Versatility: Oak-framed entertainment spaces can be designed for a multitude of uses, including: o Entertainment Venues: With open-plan layouts, these can accommodate dining, dancing and even catering facilities, often with bi-folding doors to seamlessly connect indoor and outdoor spaces. o Garden Rooms: Bright, comfortable spaces for relaxation, work, or entertaining, connecting the indoors with the beauty of the garden. o Outdoor Kitchens/Bars: Covered areas for BBQ’s, pizza ovens, and outdoor bars, allowing for year-round al fresco dining and entertaining. o Hobby Rooms: Studios for art, music, or fitness (e.g., home gyms, yoga studios). o Guest Accommodation/Annexes: Providing private quarters for visitors or independent living spaces for older children or family members. o Pool Houses: Offering changing facilities, storage, or shaded relaxation areas. Durability and Longevity: Oak is an incredibly strong, dense and durable hardwood, known for its resilience against the elements, rot, decay and pests. Our oak frames are crafted to stand the test of time. Green oak, as it dries, gains even more strength. Sustainability: Oak is a renewable and sustainable building material, especially when sourced from responsibly managed forests. The production and transportation of oak have a relatively low environmental impact and the long lifespan of oak buildings further contributes to their eco-friendliness. Natural Insulation and Energy Efficiency: Oak possesses natural insulating properties. When combined with modern insulation methods, energy-efficient glazing and airtight detailing, oak-framed spaces can be very thermally efficient, staying cool in summer and warm in winter. Natural Light: Our designs often incorporate large windows, bi-fold doors and even skylights or roof lanterns to maximize natural light and offer expansive views of the surrounding landscape.

Design Considerations:

We will help with our design team to create the perfect space for your requirements. Purpose and Layout: We will help to clearly define the primary use of the space to inform its design and layout. Considering how it will integrate with your existing property and whether adjoining rooms need reconfiguring. Size: Planning the appropriate size to fulfil requirements without creating wasted space is crucial. Natural Light and Glazing: While large glazed areas are desirable, we will consider the positioning to prevent glare and ensure comfortable temperatures. Insulation and Heating/Cooling: Essential for year-round comfort. This includes insulated walls, floor, roof and energy-efficient glazing. Options like underfloor heating or air conditioning can be integrated. Technology Integration: Plan for ample power outlets, reliable Wi-Fi and smart controls for lighting and heating. Built-in Storage: Custom shelving and discreet storage solutions can help keep the space tidy and functional. Accessibility: Ensure easy access from the main house, if applicable, with well- planned pathways and entry points. Matching Existing Architecture: Oak frames can harmonize or contrast with existing homes. Matching roof tiles and brickwork can blend a project seamlessly, while a contemporary contrast can also be a striking solution. Planning Permission and Building Regulations: Most oak-framed extensions or stand alone buildings if part of the house and habitable will require building regulations approval, covering aspects like structural integrity, insulation, ventilation and fire safety. Planning permission may also be needed, depending on the size and location. Stand alone buildings in the garden are often exempt from Building Regulations. Working with experienced professionals is essential for navigating these requirements.

Cost Considerations:

The cost of an oak-framed entertainment space can vary significantly based on size, complexity, design and chosen finishes. General Range: A typical oak- framed extension can range from £25,000 to £80,000. However a stand alone entertainment space in the garden can work out much more cost effective. Per Square Metre: Expect to pay between £1,600 and £2,700 per square metre for an oak framed extension, a simple oak frame for a covered bar area could cost as little as £5,000 to £6,000. Groundworks and roofing costs will be the same for a brick building as they will for an oak building so with the speed that an oak building can be assembled, the costs can be very comparable and any decent builder would be able to assemble one of our supply on kits.

Factors Influencing Cost:

Size and Design Complexity: Larger and more intricate designs will naturally cost more. Materials: The quality and type of oak, as well as the specifications for windows, doors, roofing, flooring and insulation. Labour: On brick and block extensions, Architect fees (often 8-15% of total project cost) will add a significant cost to the overall project, building contractors, electricians, plumbers and other tradespeople need to be taken into account. On Albion Oak’s buildings, there are NO design costs and we don’t expect to make any profit from work by other trades people. Site Accessibility: Remote or difficult-to-access sites may incur additional costs. We are happy to work remotely on the initial design but we reserve the right to add delivery charges if you ‘forget’ to tell us the project is to be built in Bermuda. Building Permits and Fees: Planning permission and building regulations applications, party wall agreements and surveys / reports required by the local authority. Finishing Touches: Interior and exterior finishes, fixtures, and landscaping.

Entertainment

Spaces

A popular choice for homeowners looking to create versatile, beautiful and durable areas for hosting guests, relaxing, and pursuing hobbies.
© 2016 - Need help? Contact us on 07967 778808