Design Requirements
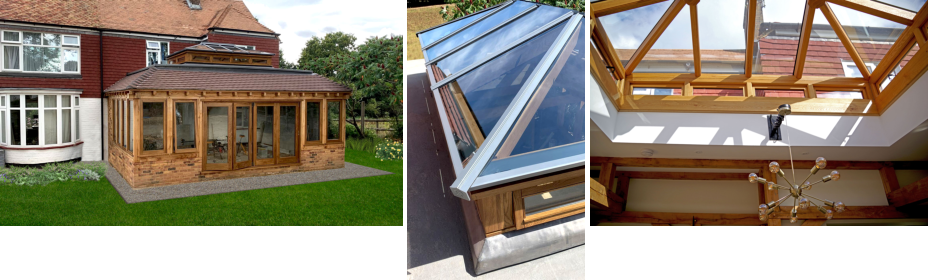
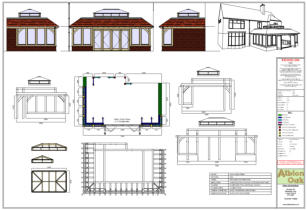
We are happy to provide an initial design idea for clients and / or builders from photos and simple survey information. A description of the proposed extension such as Mansard Orangery 7 x 4m with bi-folds facing out to the garden is enough for us to put an initial sketch design together along with a few photos of the property.
Information needed
Some companies will only provide a design service or quote if you accept one of their ‘designers’ conducts a site visit. These are actually sales reps who rarely even do
their own drawings and quotes. They pass on the information to head office for drawings and quotations and will often refuse to email the drawing as they want to
present their ‘sales pitch’.
We don’t do this!
If you wish us to provide a sketch design and quotation we can do this not only for Garages but also for Garden Rooms, Orangeries
and Conservatories but we do require just a small amount of information for extensions. We have a range of Standard Garages
where we can quickly provide a quotation once we know a delivery location.
Contact us for a design drawing and quotation.
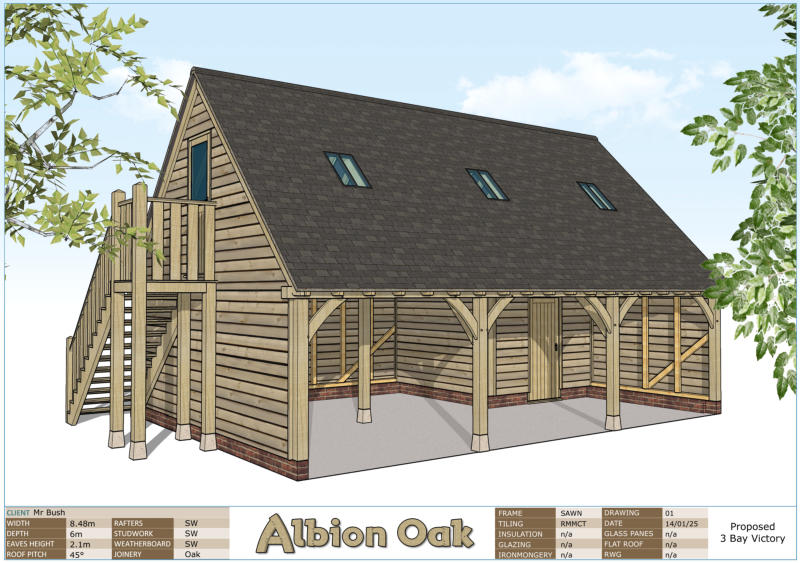
We would produce a sketch design of the proposed building for initial comments and can quote from this design.
Once you are happy with the price we would then need to visit site (for an extension) to do a full survey before either applying for
planning permission (if required) or CAD manufacture drawings.
We can provide frame assembly and roof tiling - groundworks are usually done by a local builder although we can suggest a partner
builder in the Midlands or South East.
What we need - Photos, Measurements and Description
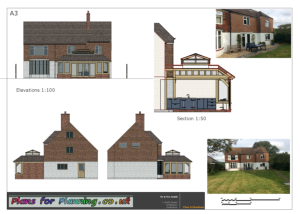
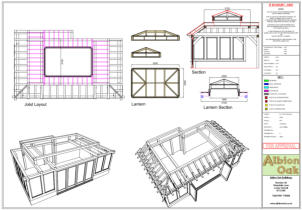
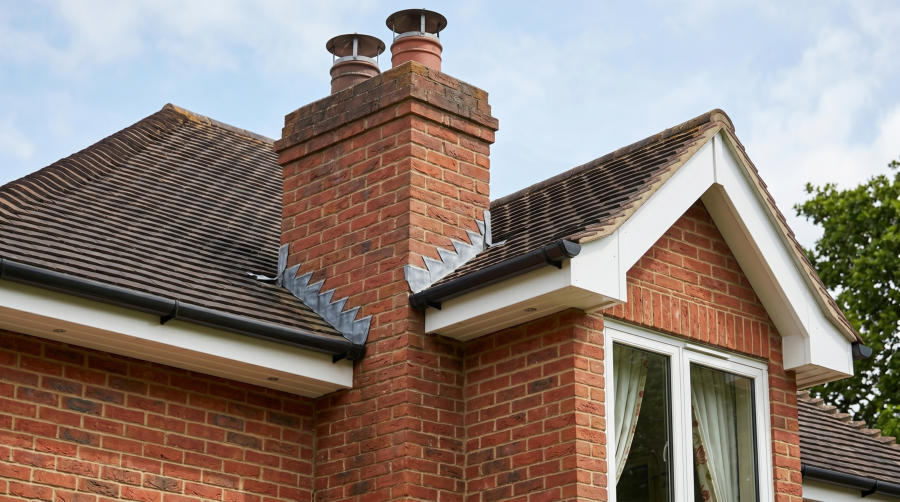
1. an overall view of the elevation where the extension is to be sited. 2. one or two close ups of any awkward corners. 3. a rough set of site measurements. 4. a description of the building required. 5. a site address. 6. contact details. From the information provided we will produce a 3d drawing with a proposal of what your building could look like. This design can be amended to suit and when happy with the design we will provide a quotation for the services required. If planning approval is required (we can advise on this) we can supply either planning drawings or we can provide the full planning service. Once planning is approved or you are happy with the quotation if planning isn’t required, we then require a deposit to start the production process. We will then produce CAD drawings for the frame, groundworks and roofworks ready for site delivery and assembly of the frame.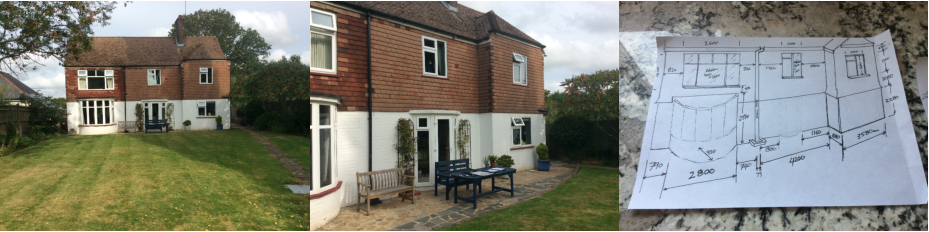






Garages
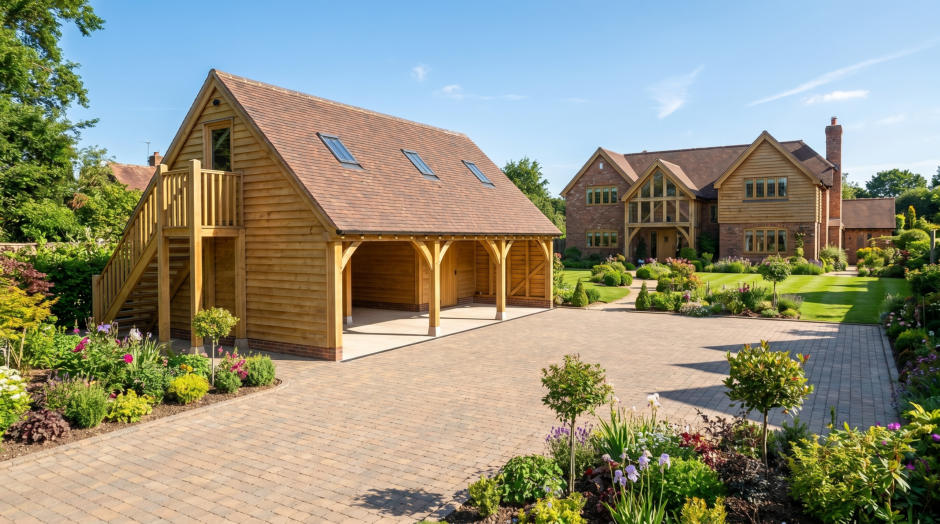
The easiest and quickest way to get a garage drawing and quote is to use our quote forms. Both Single storey
garages and garages with a first floor can be requested from the Boscobel quote page or Victory page. Other
buildings can be quoted from the Bespoke quote page although Garden Rooms and Orangeries will be drawn
as stand alone buildings.
This will result in a quotation based on our standard size buildings however we are still happy to design and
quote from basic sketches. Sketches without any dimensions will result is a quote from our standard sizes.
If you ask for a span or size that is difficult or impossible to
achieve with oak, we will advise on the possibilities or
alternatives and will usually provide a design that can be built.
Even a scribbled ‘post it’ note is good enough for us to produce a sketch and quote.
Please Note
The drawing we provide will only be as good as the information provided and whilst we will try to accommodate any amendments to design, this is limited and dependent on the quality of information supplied - if there’s an important first floor window to avoid, then we need to know about it - preferably with a dimension. If you are ready to place an order then we are happy to visit site to take check dimensions - this is almost always required for a garden room or any building attached to the house.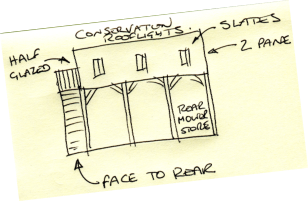

© 2016
Design
Requirements
We are happy to provide an initial design idea for clients and / or builders from photos and simple survey information. A description of the proposed extension such as Mansard Orangery 7 x 4m with bi- folds facing out to the garden is enough for us to put an initial sketch design together along with a few photos of the property.

Information needed
Some companies will only provide a design service or quote if you accept one of
their ‘designers’ conducts a site visit. These are actually sales reps who rarely
even do their own drawings and quotes. They pass on the information to head
office for drawings and quotations and will often refuse to email the drawing as
they want to present their ‘sales pitch’.
We don’t do this!
If you wish us to provide a sketch design and
quotation we can do this not only for Garages
but also for Garden Rooms, Orangeries and
Conservatories but we do require just a small
amount of information for extensions. We
have a range of Standard Garages where we
can quickly provide a quotation once we know
a delivery location.
Contact us for a design drawing and quotation.
We would produce a sketch design of the
proposed building for initial comments and can quote from this design.
Once you are happy with the price we would then need to visit site (for an
extension) to do a full survey before either applying for planning permission (if
required) or CAD manufacture drawings.
We can provide frame assembly and roof tiling - groundworks are usually done
by a local builder although we can suggest a partner builder in the Midlands or
South East.
What we need - Photos, Measurements and Description
1. an overall view of the elevation where the extension is to be sited. 2. one or two close ups of any awkward corners. 3. a rough set of site measurements. 4. a description of the building required. 5. a site address. 6. contact details. From the information provided we will produce a 3d drawing with a proposal of what your building could look like. This design can be amended to suit and when happy with the design we will provide a quotation for the services required. If planning approval is required (we can advise on this) we can supply either planning drawings or we can provide the full planning service. Once planning is approved or you are happy with the quotation if planning isn’t required, we then require a deposit to start the production process. We will then produce CAD drawings for the frame, groundworks and roofworks ready for site delivery and assembly of the frame. Garages The easiest and quickest way to get a garage drawing and quote is to use our quote forms. Both Single storey garages and garages with a first floor can be requested from the Boscobel quote page or Victory page. Other buildings can be quoted from the Bespoke quote page although Garden Rooms and Orangeries will be drawn as stand alone buildings. This will result in a quotation based on our standard size buildings however we are still happy to design and quote from basic sketches. Sketches without any dimensions will result is a quote from our standard sizes. If you ask for a span or size that is difficult or impossible to achieve with oak, we will advise on the possibilities or alternatives and will usually provide a design that can be built. Even a scribbled ‘post it’ note is good enough for us to produce a sketch and quote.Please Note
The drawing we provide will only be as good as the information provided and whilst we will try to accommodate any amendments to design, this is limited and dependent on the quality of information supplied - if there’s an important first floor window to avoid, then we need to know about it - preferably with a dimension. If you are ready to place an order then we are happy to visit site to take check dimensions - this is almost always required for a garden room or any building attached to the house.









 About
About
 Products
 Quotations
 Technical
 News
News
 Blog
Blog
 Inspiring Oak Frame Extension Ideas for Your Home
- Which Extension Style Should You choose?
 Jungle of Regulation Is Choking Small-Scale Development
 Is an Oak Frame Conservatory the Perfect Extension for Your Home?
 Oak Frame Flat Roof Extensions
 What should I consider when designing an oak frame extension?
 Contact
 Frequently Asked Questions
 Self Build
 Oak Frame Design
 Grades of Oak
 Longevity of Oak
 Services
 The Process
 Design Requirements
 Site Preparation
 Sustainability
 Construction Methods
 Feasibility Study
 Gallery
 Garages
 Single Storey Garages
 Two Storey Garages
 Garage Complexes
 Extensions
 Garden Rooms
 More Info
 Conservatories
 More Info
 Traditional Orangeries
 Mansard Orangeries
 Garden Buildings
 Annexes
 Entertainment Spaces
 Home Offices
 Shelters
 Pool Buildings
 Stables
 House Designs
 Commercial
 Barn Buildings
 Sport Buildings
 Bespoke Buildings
 Single Storey Garage
 Two Storey Garage
 Garden Rooms, Orangeries & Offices
 Design
 Architectural Design
 Case Studies
 Oak Framing History
 Glossary of Oak Framing
 Oak Patina
 Garage Frame Sections
 Cladding
 Planning
 Planning Reports
 Building Regulations
 Non-Designated Heritage Assets
 Caravan Sites
 Groundworks
 Assembly
 Supply Only Kits
 Turnkey Projects
 Joinery
 Glazing Options
 Lanterns
 Roof Works
 Roof Styles
 Roof Trusses
 Roof Tiling
 Albion Oak
 Employee of the Month
menu html5 by Css3Menu.com


© 2016 - Need help? Contact us on 07967 778808
