
Turnkey Projects
Garden Rooms, Conservatories & Orangeries
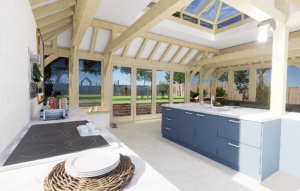
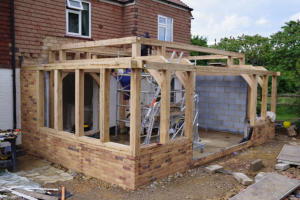
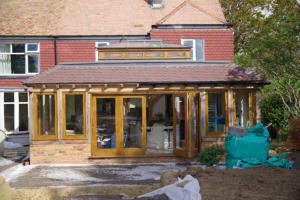
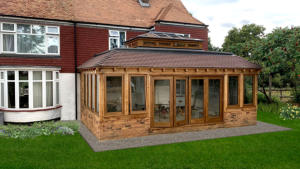
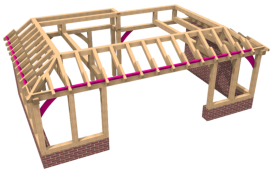
We can offer a turnkey project in the Midlands and South East subject to availability of our sister building companies. The process starts with any enquiry to them or us and we will advise on whether planning is required or whether the building falls under permitted development rights. Following discussions with you and often an exchange of emails & photos, we will produce 3D sketches of your proposed project and if required 3D rendered versions to better understand what the building will look like when finished. Once you are happy with the design we will prepare a quotation for frame, assembly and roofworks. We can supply an estimate for the groundworks as there a few ‘unknowns’ such as the ground conditions and underground pipework which you may not even know exists. Buildings located close to rivers or large trees may require piled foundations. Once an order is placed we will prepare AutoCAD drawings for approval and once these are approved, we will process ready for manufacture of the frame. Once the drawings are approved, work can start on the foundations so that the base and dwarf wall (if required) can be in place and finished allowing for time for any brickwork to ‘set’. It usually takes six to eight weeks from drawing approval for the frame to be delivered but this depends on our current availability of fitters. We will be able to confirm this once the drawings are approved. The frame will start to be assembled on the day it is delivered barring any exceptional circumstances. The whole assembly of the frame usually takes less than a week depending on the size of your project and assuming the weather is OK. We work in most conditions apart from during lightning and extreme heat. Once the frame is in place, the roof insulation and roof tiles are fitted ready for fitting the windows and doors.Fit Out
As soon as the building is then watertight, work can start on any electrics and plumbing and other fit out requirements. Although kitchen fitting is often done by other specialists we can supply this if necessary or we can help guide you towards specialist kitchen companies that we have worked with before. We can also provide a painting and decorating service if required. All fit out costs are extra and not part of the Albion Oak contract. Once the watertight main frame structure is completed, we will ask for the final payment. Any fit out payments should be made direct to the building companies that carry out those trades and we don’t make any profit or ‘kick back’ from them. Although the same company might assemble the frame, we will pay them for providing this service as aprt of our contract.

Options
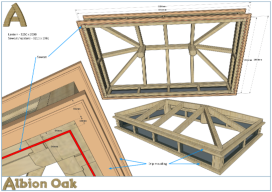
If the project requires planning or you wish to apply for a certificate of Lawful Development we can supply planning drawings for you to submit to the local authority or we can provide a full planning service using Plans For Planning. We supply all the necessary CAD drawings including Groundworks plans to enable the builder put the footings and any brickwork in place prior to delivery. The frame and joinery is delivered all labelled and numbered ready for assembly. A full set of assembly drawings are included along with assembly guidelines. If further drawings are required by the local authority or building control for something they don’t understand, we will provide these at no extra cost - in fact there are NO extra costs except if you make additions to the project after the drawings are approved. We will keep these to the absolute minimum.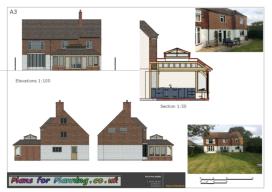
QUOTATIONS

















© 2016
Turnkey Projects
Garden Rooms, Conservatories & Orangeries
We can offer a turnkey project in the Midlands and South East subject to availability of our sister building companies. The process starts with any enquiry to them or us and we will advise on whether planning is required or whether the building falls under permitted development rights. Following discussions with you and often an exchange of emails & photos, we will produce 3D sketches of your proposed project and if required 3D rendered versions to better understand what the building will look like when finished. Once you are happy with the design we will prepare a quotation for frame, assembly and roofworks. We can supply an estimate for the groundworks as there a few ‘unknowns’ such as the ground conditions and underground pipework which you may not even know exists. Buildings located close to rivers or large trees may require piled foundations. Once an order is placed we will prepare AutoCAD drawings for approval and once these are approved, we will process ready for manufacture of the frame. Once the drawings are approved, work can start on the foundations so that the base and dwarf wall (if required) can be in place and finished allowing for time for any brickwork to ‘set’. It usually takes six to eight weeks from drawing approval for the frame to be delivered but this depends on our current availability of fitters. We will be able to confirm this once the drawings are approved. The frame will start to be assembled on the day it is delivered barring any exceptional circumstances. The whole assembly of the frame usually takes less than a week depending on the size of your project and assuming the weather is OK. We work in most conditions apart from during lightning and extreme heat. Once the frame is in place, the roof insulation and roof tiles are fitted ready for fitting the windows and doors.Fit Out
As soon as the building is then watertight, work can start on any electrics and plumbing and other fit out requirements. Although kitchen fitting is often done by other specialists we can supply this if necessary or we can help guide you towards specialist kitchen companies that we have worked with before. We can also provide a painting and decorating service if required. All fit out costs are extra and not part of the Albion Oak contract. Once the watertight main frame structure is completed, we will ask for the final payment. Any fit out payments should be made direct to the building companies that carry out those trades and we don’t make any profit or ‘kick back’ from them. Although the same company might assemble the frame, we will pay them for providing this service as aprt of our contract.

QUOTATIONS














 About
About
 Products
 Quotations
 Technical
 News
News
 Blog
Blog
 Inspiring Oak Frame Extension Ideas for Your Home
- Which Extension Style Should You choose?
 Jungle of Regulation Is Choking Small-Scale Development
 Is an Oak Frame Conservatory the Perfect Extension for Your Home?
 Oak Frame Flat Roof Extensions
 What should I consider when designing an oak frame extension?
 Contact
 Frequently Asked Questions
 Self Build
 Oak Frame Design
 Grades of Oak
 Longevity of Oak
 Services
 The Process
 Design Requirements
 Site Preparation
 Sustainability
 Construction Methods
 Feasibility Study
 Gallery
 Garages
 Single Storey Garages
 Two Storey Garages
 Garage Complexes
 Extensions
 Garden Rooms
 More Info
 Conservatories
 More Info
 Traditional Orangeries
 Mansard Orangeries
 Garden Buildings
 Annexes
 Entertainment Spaces
 Home Offices
 Shelters
 Pool Buildings
 Stables
 House Designs
 Commercial
 Barn Buildings
 Sport Buildings
 Bespoke Buildings
 Single Storey Garage
 Two Storey Garage
 Garden Rooms, Orangeries & Offices
 Design
 Architectural Design
 Case Studies
 Oak Framing History
 Glossary of Oak Framing
 Oak Patina
 Garage Frame Sections
 Cladding
 Planning
 Planning Reports
 Building Regulations
 Non-Designated Heritage Assets
 Caravan Sites
 Groundworks
 Assembly
 Supply Only Kits
 Turnkey Projects
 Joinery
 Glazing Options
 Lanterns
 Roof Works
 Roof Styles
 Roof Trusses
 Roof Tiling
 Albion Oak
 Employee of the Month
menu html5 by Css3Menu.com


© 2016 - Need help? Contact us on 07967 778808
