

Warm and Cold Deck Roof
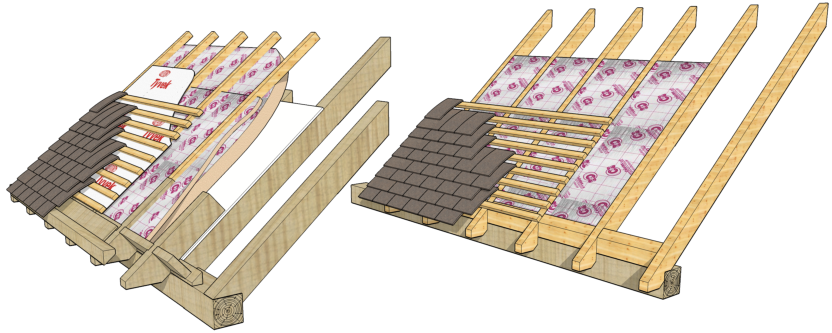
Single storey garages usually have softwood exposed rafters and if open bays, the space between the rafters is usually also left open. If the garage is to be enclosed with garage doors then we would usually supply eaves closures between the rafters to stop small birds being able to enter the garage bays. If the roof space is to be insulated such as an office above a garage or an annex, then there are a couple of options - Insulating above the rafters (warm deck) or insulating between the rafters (cold deck) Insulating above the rafters usually involves oak rafters with the rafters exposed below the plasterboard, whilst with softwood rafters the plasterboard is fitted underneath the rafters after the insulation is fitted.Warm Deck Roof
Insulation above the roof deck How it’s built (layers from inside → outside): • Ceiling (plasterboard) • Joists • Roof deck (OSB/plywood, oak boards or plasterboard) • Insulation laid on top of the deck (usually PIR boards) • Waterproof membrane (EPDM, GRP, felt, etc.) Why it’s called “warm”? Because the roof deck stays warm — the insulation is above it. Advantages • Minimises condensation risk • Roof deck stays in the warm zone • Better for longevity • Easier to meet building regs • Simple design with no ventilation required Best for: Modern flat roofs, garden rooms, studios, oak building extensions. Warm Deck structures usually have French heeled rafters cut over the inside face of the eaves beam with oak sprockets which look like oak rafters from the outside and oak eaves closure kit. Cold deck will usually softwood rafters with a birdsmouth cut over the outside face of the eaves beam with softwood eaves closures.Cold Deck Roof
Insulation between the joists, below the roof deck How it’s built (inside → outside): • Ceiling • Insulation between joists • Ventilated air gap above the insulation (usually 50 mm) • Roof deck • Waterproof membrane Why it’s called “cold”? Because the roof deck is above the insulation and becomes the coldest part of the structure. Advantages • Cheaper materials • Works on simple small roofs Disadvantages • High condensation risk if ventilation is not perfect • Hard to ventilate properly in real builds • Deck can rot if moisture is trapped • More fiddly to build correctly • Lower thermal performance Best for: Older roofs being retrofitted, simple sheds, basic non-habitable structures. ✅ Which is better? For almost every modern garden building, workshop, office or oak frame structure: Warm deck is the preferred and recommended method. It avoids condensation problems, is easier to get right, and keeps the structure healthier over time.Roofworks

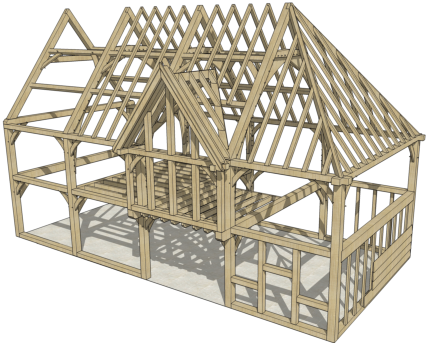
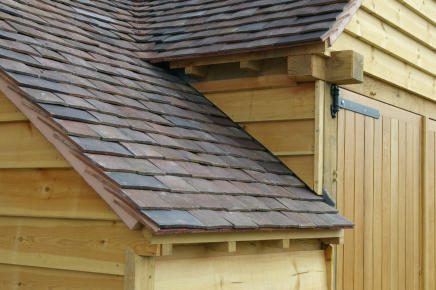
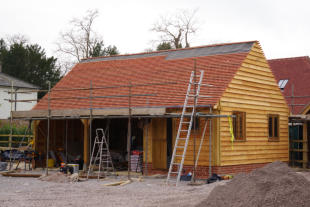
In most cases we supply the roof structure as part of the timber kit - this can be softwood rafters for garages and
outbuildings and usually oak rafters and trusses for garden rooms, orangeries and conservatories.
Roofworks generally refers to everything else in the roof structure.
Warm Deck
Cold Deck















© 2016

In most cases we supply the roof structure as part of the timber kit - this can be
softwood rafters for garages and outbuildings and usually oak rafters and trusses
for garden rooms, orangeries and conservatories.
Roofworks generally refers to everything else in the roof structure.

Warm and Cold Deck Roof
Single storey garages usually have softwood exposed rafters and if open bays, the space between the rafters is usually also left open. If the garage is to be enclosed with garage doors then we would usually supply eaves closures between the rafters to stop small birds being able to enter the garage bays. If the roof space is to be insulated such as an office above a garage or an annex, then there are a couple of options - Insulating above the rafters (warm deck) or insulating between the rafters (cold deck) Insulating above the rafters usually involves oak rafters with the rafters exposed below the plasterboard, whilst with softwood rafters the plasterboard is fitted underneath the rafters after the insulation is fitted.Warm Deck Roof
Insulation above the roof deck How it’s built (layers from inside → outside): • Ceiling (plasterboard) • Joists • Roof deck (OSB/plywood, oak boards or plasterboard) • Insulation laid on top of the deck (usually PIR boards) • Waterproof membrane (EPDM, GRP, felt, etc.) Why it’s called “warm”? Because the roof deck stays warm — the insulation is above it. Advantages • Minimises condensation risk • Roof deck stays in the warm zone • Better for longevity • Easier to meet building regs • Simple design with no ventilation required Best for: Modern flat roofs, garden rooms, studios, oak building extensions. Warm Deck structures usually have French heeled rafters cut over the inside face of the eaves beam with oak sprockets which look like oak rafters from the outside and oak eaves closure kit. Cold deck will usually softwood rafters with a birdsmouth cut over the outside face of the eaves beam with softwood eaves closures.Cold Deck Roof
Insulation between the joists, below the roof deck How it’s built (inside → outside): • Ceiling • Insulation between joists • Ventilated air gap above the insulation (usually 50 mm) • Roof deck • Waterproof membrane Why it’s called “cold”? Because the roof deck is above the insulation and becomes the coldest part of the structure. Advantages • Cheaper materials • Works on simple small roofs Disadvantages • High condensation risk if ventilation is not perfect • Hard to ventilate properly in real builds • Deck can rot if moisture is trapped • More fiddly to build correctly • Lower thermal performance Best for: Older roofs being retrofitted, simple sheds, basic non-habitable structures. ✅ Which is better? For almost every modern garden building, workshop, office or oak frame structure: Warm deck is the preferred and recommended method. It avoids condensation problems, is easier to get right, and keeps the structure healthier over time.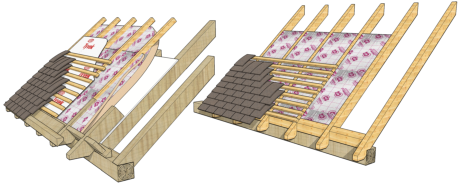
Roofworks










 About
About
 Products
 Quotations
 Technical
 News
News
 Blog
Blog
 Inspiring Oak Frame Extension Ideas for Your Home
- Which Extension Style Should You choose?
 Jungle of Regulation Is Choking Small-Scale Development
 Is an Oak Frame Conservatory the Perfect Extension for Your Home?
 Oak Frame Flat Roof Extensions
 What should I consider when designing an oak frame extension?
 Contact
 Frequently Asked Questions
 Self Build
 Oak Frame Design
 Grades of Oak
 Longevity of Oak
 Services
 The Process
 Design Requirements
 Site Preparation
 Sustainability
 Construction Methods
 Feasibility Study
 Gallery
 Garages
 Single Storey Garages
 Two Storey Garages
 Garage Complexes
 Extensions
 Garden Rooms
 More Info
 Conservatories
 More Info
 Traditional Orangeries
 Mansard Orangeries
 Garden Buildings
 Annexes
 Entertainment Spaces
 Home Offices
 Shelters
 Pool Buildings
 Stables
 House Designs
 Commercial
 Barn Buildings
 Sport Buildings
 Bespoke Buildings
 Single Storey Garage
 Two Storey Garage
 Garden Rooms, Orangeries & Offices
 Design
 Architectural Design
 Case Studies
 Oak Framing History
 Glossary of Oak Framing
 Oak Patina
 Garage Frame Sections
 Cladding
 Planning
 Planning Reports
 Building Regulations
 Non-Designated Heritage Assets
 Caravan Sites
 Groundworks
 Assembly
 Supply Only Kits
 Turnkey Projects
 Joinery
 Glazing Options
 Lanterns
 Roof Works
 Roof Styles
 Roof Trusses
 Roof Tiling
 Albion Oak
 Employee of the Month
menu html5 by Css3Menu.com


© 2016 - Need help? Contact us on 07967 778808
