Caravan Sites
The Caravan Sites and Control of Development Act 1960 (often just called the Caravan Act) is the main piece of UK legislation that governs caravans, mobile homes and caravan sites. We believe the government should be looking at the act to allow for a relaxation of what can be allowed and where to create a more pleasant environment not just for holidaymakers but also for everyone else that doesn’t want to see the UK coastline littered with white boxes!

The Problem
We’ve all travelled to a nice part of the British coastline to round a bend and see a lovely
view of the coast only for two seconds later a vast forest of sparkling white vans to ruin the
potential favourite holiday snap!
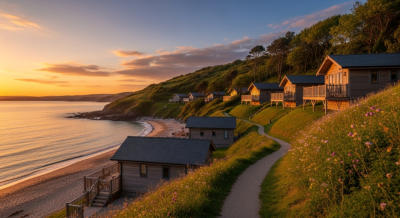
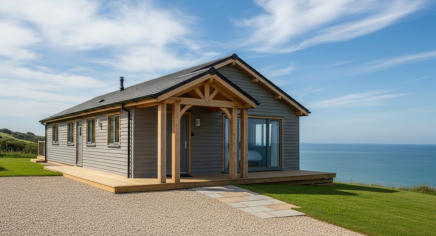
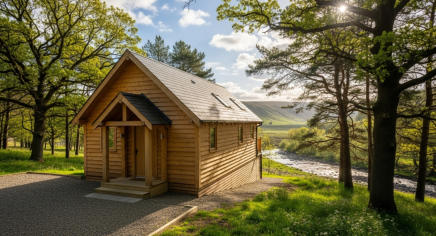
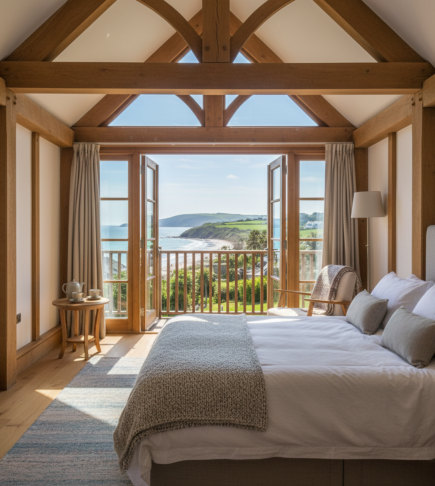
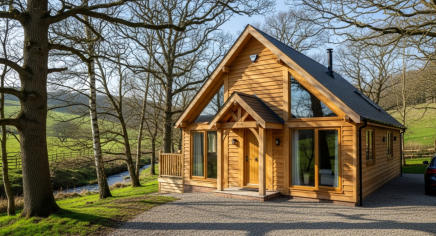
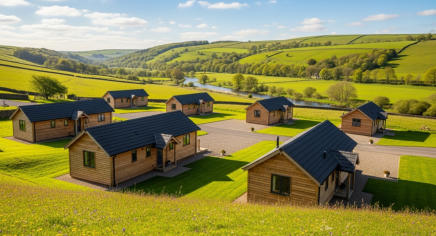
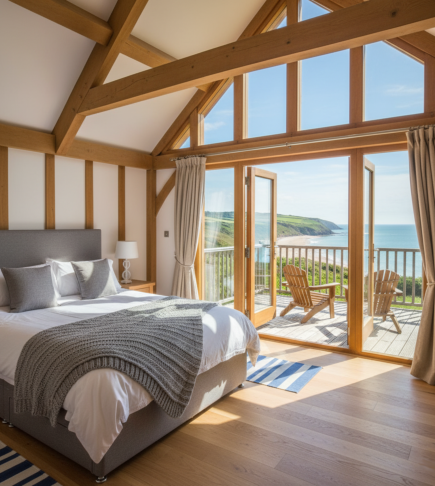
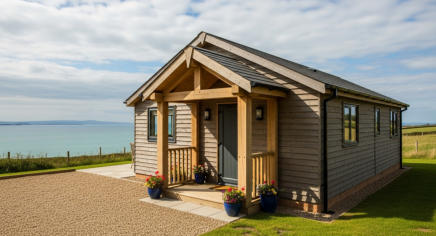
We are not suggesting holiday caravans should be banned - far from it, but we have been approached by site owners who want to build something nicer only to be told by the planning authority that they won’t allow any buildings in the area but it’s is generally much easier to add a few hundred white boxes instead. Oak Framed chalets and lodges can work out to be very cost effective and with some well designed buildings could make the overall look of the coastline (in some locations) much, much nicer.Key Provisions of the Caravan Act (1960)
1. Definition of a Caravan • A “caravan” is defined in law as any structure designed or adapted for human habitation that can be moved from one place to another. • This includes: o Touring caravans o Static caravans (mobile homes) o Some types of park homes and lodges (if they meet the mobility test and size limits). • Legal size limit (after amendments in 1968): o Max 20 metres long, 6.8 metres wide, 3.05 metres high. 2. Site Licensing • Anyone who wants to use land as a caravan site must have a site licence from the local council. • Exceptions: o Up to one caravan used by the occupier of the land. o Sites used by travellers for very short stays. o Sites approved by organisations like the Caravan Club. 3. Planning Permission • Having a site licence doesn’t remove the need for planning permission. • The Act works alongside the Town and Country Planning Act. You usually need planning consent to establish or expand a caravan site. 4. Conditions on Sites • Local councils can attach conditions to site licences (spacing, fire safety, drainage, water supply, waste disposal, etc.). • This is why caravan parks must meet health & safety and amenity standards. 5. Enforcement & Offences • Operating a caravan site without a licence is a criminal offence. • Councils can prosecute and/or shut down unlawful sites.Related Legislation
Caravan Sites Act 1968 – clarified the definition of a caravan (size limits), provided more protections for residents of mobile homes. Mobile Homes Act 1983 & 2013 – strengthened the rights of people living in caravans/park homes as their main residence (e.g., security of tenure, resale rights).Oak Frame Buildings
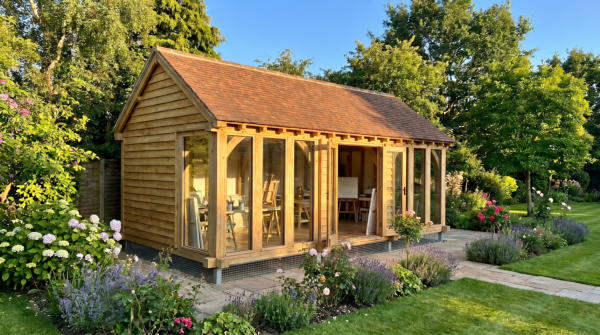
An oak-framed annex can sometimes fall within the Caravan Act, but only if it meets the legal definition of a caravan. The fact that it is oak-framed does not automatically exclude it, nor does it automatically qualify. To qualify as a caravan, the structure must: • be designed or adapted for human habitation, • be capable of being moved from one place to another, • and comply with maximum size limits (generally up to 20m long, 6.8m wide and 3.05m internal height for a twin-unit caravan). Whilst it would technically be possible to move an oak frame building, it wouldn’t be easy due to the weight of the structure. The building itself can be built as a frame on a ring beam and sit on metal spiral piles into the ground or on a metal ring beam which would allow the whole structure to be lifted - it would generally require a large crane to do this depending on the size of the structure, but it is possible. Any plumbing and electrics add complications but with qualified tradesmen, this problem can be overcome if the building did indeed need to be moved.The crucial question: Can it be moved?
Planning inspectors and courts look at whether the structure is genuinely capable of being transported and reassembled. Some large timber lodges and oak-framed buildings have successfully been treated as caravans where they: • were manufactured in sections, • could be transported by lorry, • and could be reassembled on site. On the other hand, if the structure: • has traditional foundations, • is built entirely in situ, • cannot realistically be dismantled and moved, it is likely to be treated as a building rather than a caravan. The leading well-known case Brightlingsea Haven Ltd v Morris in 2009 established that a structure can still be a caravan even if it is assembled from multiple sections, provided it remains capable of being moved. Qualifying as a caravan does not automatically mean you can live in it or place it anywhere without planning issues. The local planning authority will also consider: • where it is sited, • whether it is incidental to the main house, • whether it becomes a separate dwelling, • and whether there are planning restrictions on the land. For example, an oak-framed caravan used as accommodation for a dependent relative may be treated differently from one occupied as an independent home.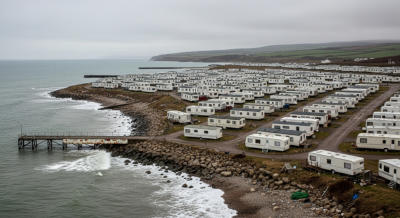

© 2016
Caravan Sites
The Caravan Sites and Control of Development Act 1960 (often just called the Caravan Act) is the main piece of UK legislation that governs caravans, mobile homes and caravan sites. We believe the government should be looking at the act to allow for a relaxation of what can be allowed and where to create a more pleasant environment not just for holidaymakers but also for everyone else that doesn’t want to see the UK coastline littered with white boxes!

The Problem
We’ve all travelled to a nice part of the British coastline to round a bend and see
a lovely view of the coast only for two seconds later a vast forest of sparkling
white vans to ruin the potential favourite holiday snap!
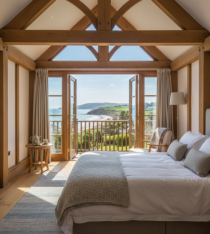
We are not suggesting holiday caravans should be banned - far from it, but we have been approached by site owners who want to build something nicer only to be told by the planning authority that they won’t allow any buildings in the area but it’s is generally much easier to add a few hundred white boxes instead. Oak Framed chalets and lodges can work out to be very cost effective and with some well designed buildings could make the overall look of the coastline (in some locations) much, much nicer.Key Provisions of the Caravan Act (1960)
1. Definition of a Caravan • A “caravan” is defined in law as any structure designed or adapted for human habitation that can be moved from one place to another. • This includes: o Touring caravans o Static caravans (mobile homes) o Some types of park homes and lodges (if they meet the mobility test and size limits). • Legal size limit (after amendments in 1968): o Max 20 metres long, 6.8 metres wide, 3.05 metres high. 2. Site Licensing • Anyone who wants to use land as a caravan site must have a site licence from the local council. • Exceptions: o Up to one caravan used by the occupier of the land. o Sites used by travellers for very short stays. o Sites approved by organisations like the Caravan Club. 3. Planning Permission • Having a site licence doesn’t remove the need for planning permission. • The Act works alongside the Town and Country Planning Act. You usually need planning consent to establish or expand a caravan site. 4. Conditions on Sites • Local councils can attach conditions to site licences (spacing, fire safety, drainage, water supply, waste disposal, etc.). • This is why caravan parks must meet health & safety and amenity standards. 5. Enforcement & Offences • Operating a caravan site without a licence is a criminal offence. • Councils can prosecute and/or shut down unlawful sites.Related Legislation
Caravan Sites Act 1968 – clarified the definition of a caravan (size limits), provided more protections for residents of mobile homes. Mobile Homes Act 1983 & 2013 – strengthened the rights of people living in caravans/park homes as their main residence (e.g., security of tenure, resale rights).Oak Frame Buildings
An oak-framed annex can sometimes fall within the Caravan Act, but only if it meets the legal definition of a caravan. The fact that it is oak-framed does not automatically exclude it, nor does it automatically qualify. To qualify as a caravan, the structure must: • be designed or adapted for human habitation, • be capable of being moved from one place to another, • and comply with maximum size limits (generally up to 20m long, 6.8m wide and 3.05m internal height for a twin-unit caravan). Whilst it would technically be possible to move an oak frame building, it wouldn’t be easy due to the weight of the structure. The building itself can be built as a frame on a ring beam and sit on metal spiral piles into the ground or on a metal ring beam which would allow the whole structure to be lifted - it would generally require a large crane to do this depending on the size of the structure, but it is possible. Any plumbing and electrics add complications but with qualified tradesmen, this problem can be overcome if the building did indeed need to be moved.The crucial question: Can it be moved?
Planning inspectors and courts look at whether the structure is genuinely capable of being transported and reassembled. Some large timber lodges and oak-framed buildings have successfully been treated as caravans where they: • were manufactured in sections, • could be transported by lorry, • and could be reassembled on site. On the other hand, if the structure: • has traditional foundations, • is built entirely in situ, • cannot realistically be dismantled and moved, it is likely to be treated as a building rather than a caravan. The leading well-known case Brightlingsea Haven Ltd v Morris in 2009 established that a structure can still be a caravan even if it is assembled from multiple sections, provided it remains capable of being moved. Qualifying as a caravan does not automatically mean you can live in it or place it anywhere without planning issues. The local planning authority will also consider: • where it is sited, • whether it is incidental to the main house, • whether it becomes a separate dwelling, • and whether there are planning restrictions on the land. For example, an oak-framed caravan used as accommodation for a dependent relative may be treated differently from one occupied as an independent home.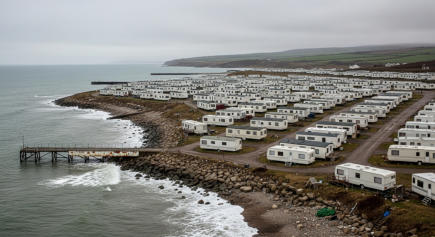













 About
About
 Products
 Quotations
 Technical
 News
News
 Blog
Blog
 Inspiring Oak Frame Extension Ideas for Your Home
- Which Extension Style Should You choose?
 Jungle of Regulation Is Choking Small-Scale Development
 Is an Oak Frame Conservatory the Perfect Extension for Your Home?
 Oak Frame Flat Roof Extensions
 What should I consider when designing an oak frame extension?
 Contact
 Frequently Asked Questions
 Self Build
 Oak Frame Design
 Grades of Oak
 Longevity of Oak
 Services
 The Process
 Design Requirements
 Site Preparation
 Sustainability
 Construction Methods
 Feasibility Study
 Gallery
 Garages
 Single Storey Garages
 Two Storey Garages
 Garage Complexes
 Extensions
 Garden Rooms
 More Info
 Conservatories
 More Info
 Traditional Orangeries
 Mansard Orangeries
 Garden Buildings
 Annexes
 Entertainment Spaces
 Home Offices
 Shelters
 Pool Buildings
 Stables
 House Designs
 Commercial
 Barn Buildings
 Sport Buildings
 Bespoke Buildings
 Single Storey Garage
 Two Storey Garage
 Garden Rooms, Orangeries & Offices
 Design
 Architectural Design
 Case Studies
 Oak Framing History
 Glossary of Oak Framing
 Oak Patina
 Garage Frame Sections
 Cladding
 Planning
 Planning Reports
 Building Regulations
 Non-Designated Heritage Assets
 Caravan Sites
 Groundworks
 Assembly
 Supply Only Kits
 Turnkey Projects
 Joinery
 Glazing Options
 Lanterns
 Roof Works
 Roof Styles
 Roof Trusses
 Roof Tiling
 Albion Oak
 Employee of the Month
menu html5 by Css3Menu.com


© 2016 - Need help? Contact us on 07967 778808
