Oak Frame Flat Roof Extensions
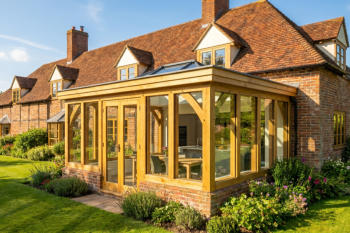
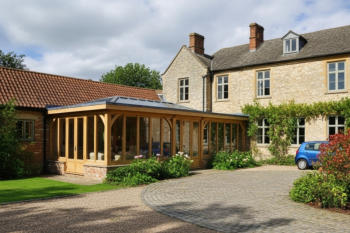
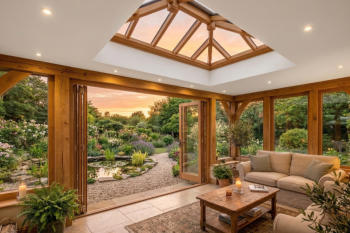
An oak frame flat roof extension is a great way to add a stylish and functional space to your home. Whether your style is modern or traditional, a flat roof provides a sleek, clean finish that complements any design. This type of roof can often be designed to fit within permitted development rules and avoids blocking views from upper-floor windows.
Why a Flat Roof is a Great Choice?
A flat roof extension is a perfect blend of style and practicality, offering several benefits:
Complements any design: A flat roof adds a clean, contemporary feel, but its simple style also
works beautifully with traditional homes.
Creates a clean interior: The flat roof structure provides a cohesive, open space inside your
extension, without any awkward angles or wasted areas.
Lets in light: You can add glazed skylights to your design, flooding the space with natural light and
giving you a perfect view of the sky.
Your Extension, Your Vision
An extension is more than just extra room; it's a chance to create a space for new memories.
Whether you're looking for a cosy hobby room, an indoor-outdoor retreat, or simply more storage, a
custom oak frame is the perfect starting point.
We can help you craft a frame that is built entirely around your vision.
Key Features and Benefits
Contemporary Aesthetic: Flat roofs provide a sleek, minimalist look that contrasts beautifully with the rustic charm of oak. This creates a striking architectural statement that is both modern and timeless. Maximizing Natural Light: One of the biggest advantages of a flat roof is the ability to incorporate large glazed features. A flat-roof extension can be flooded with natural light through the use of glazed roof lanterns, skylights, or even entire glass sections, creating an open and airy feel. This is particularly useful for spaces like kitchens or living areas. Overcoming Design Constraints: A flat-roof design is often the best or only option when dealing with existing first-floor windows or other height restrictions on the adjoining wall of the main house. By keeping the extension's roofline low, it avoids blocking the light and views from upstairs rooms. Versatility: The simplicity of the flat-roof design allows for a wide range of possibilities. You can create a seamless transition between indoor and outdoor spaces with bi-fold or sliding doors, or you can have a solid, insulated roof to create a cosy, enclosed room. Structural Integrity: Oak is celebrated for its strength and durability. An oak-framed extension is structurally independent, meaning it doesn't need to rely on the existing property's foundations for support. The frame itself is often prefabricated off-site, which allows for a faster and more efficient installation process on-site.Design and Construction Considerations
Roofing Materials: Modern flat roofs are far more reliable than they once were. They are typically constructed with high-quality, durable membranes that are designed to be watertight and long- lasting, often coming with a long warranty. Insulation and Building Regulations: To meet modern building regulations and ensure the extension is energy efficient, the flat roof must be properly insulated. This usually involves a "warm roof" construction where the insulation is placed above the structural roof deck, protecting the entire structure from temperature fluctuations. Planning Permission: While some smaller extensions may fall under "permitted development rights," most oak-framed extensions will require planning permission. The design must be carefully considered in relation to local regulations, especially concerning height, proximity to boundaries, and its visual impact. Working with an architect or a specialist oak frame company is highly recommended to ensure the design is compliant and the necessary permissions are obtained. Integration with the Existing House: A key part of the design process is deciding how the extension will connect to the main house. This involves choosing materials for the external walls (such as brick, stone, or timber cladding) that either match or complement the existing building. The internal layout and floor coverings should also be planned to create a harmonious flow between the old and new spaces.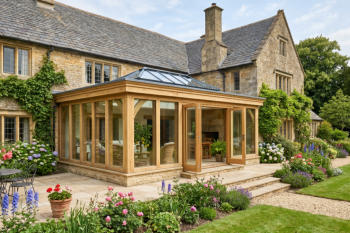
8901 Marmora Road, Glasgow, D04 89GR.
1 (800) 123 1234
Mon - Sat: 7:00 - 17:00
info@yourdomain.com


© 2016
Oak Frame Flat Roof
Extensions
An oak frame flat roof extension is a great way to add a stylish and functional space to your home. Whether your style is modern or traditional, a flat roof provides a sleek, clean finish that complements any design. This type of roof can often be designed to fit within permitted development rules and avoids blocking views from upper-floor windows.

Why Choose an Oak Frame
Conservatory?
Whether you're updating an old uPVC conservatory or exploring new extension ideas, an oak frame conservatory is a versatile option that complements both traditional and modern homes. Like any home extension, various factors must be considered, from design aesthetics to building regulations. We’ll walk you through the different styles, materials, and finishes available, as well as important planning considerations, so you can create the perfect oak frame conservatory for your needs. Conservatories are usually best suited to north facing elevations as heat build up can be excessive in the hottest of summer months.What Defines an Oak Frame
Conservatory?
A conservatory is traditionally defined as having at least 75% of its roof and 50% of its walls glazed. However, modern trends are shifting away from this format due to energy efficiency concerns. An oak frame conservatory is generally designed as a single-purpose room, often used as a living space, sitting room, or dining area, with large glazed sections that offer scenic outdoor views. This contrasts with other oak frame extensions, such as garden rooms or orangeries, which may serve multiple functions like combining a kitchen and dining area.Comparing Oak Frame Extensions:
Conservatory, Orangery, or Garden
Room?
• Orangeries: These feature a flat or mansard roof with a glazed lantern and were originally designed in 17th-century Italy to house tropical plants. They offer a luxurious feel, with windows rather than fully glazed walls. • Garden Rooms: Typically built with solid roofs and large windows, these extensions blend seamlessly with the existing house and can incorporate dramatic glazed gables for an elegant touch.Planning Permission & Building
Regulations
Like any home extension, an oak frame conservatory must comply with planning laws. If you live in a Conservation Area, you’ll need planning consent. However, under Permitted Development (PD) rights, you may not require formal permission if your conservatory: • Is no larger than 50% of the total land around the original house • Does not exceed 4 meters in height • Does not extend beyond the principal elevation existing house wall - usually the front wall of your property. Building regulations may also be required, especially if your conservatory is over 30sqm, or if it alters the existing structure, such as removing an external wall.Design & Build Process
Oak frame conservatories offer flexibility in design, from minimalist contemporary styles to traditional aesthetics featuring dragon tie beams and direct oak glazing. You can choose from a variety of shapes, glazing options, and finishes to match your home’s character.Glazing Options
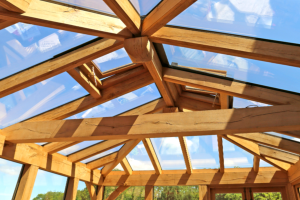
• Bi-fold doors: Create seamless indoor-outdoor transitions • Face glazing: Provides a sleek, modern look while allowing for natural movement of the oak frame • Infill glazing: Allows for opening lights for a nice through breeze in the summer. • Direct glazing: Fixing glass direct to the rebated oak frame • Roof glazing: Adds extra light, with options like skylights or a partially solid roof for temperature controlStructural Considerations
Oak frames use green oak, which naturally shrinks and moves over time. Proper design calculations are essential to maintain structural integrity. Extensions can be built to any size, though conservatories must meet glazing percentage requirements. Large spans (up to 6 meters) are achievable without central support posts, creating a spacious and open layout.Heating & Ventilation
Given the high level of glazing, heating and ventilation must be carefully planned. Options include: • Underfloor heating – Efficient and space-saving • Log-burning stoves – Adds character and warmth • Electric heaters – Flexible but can be costly to run • Roof vents & opening windows – Essential for temperature control and air circulationCosts & Budgeting
The cost of an oak frame conservatory varies based on materials, design complexity, and finishes. On average, a high-quality oak frame extension costs around £50,000, covering the oak frame, glazing, joinery, and roofing. We also have a price configurator for garage buildings.Tips for Cost Reduction:
• Opt for simpler designs to minimize material and labour costs. • Reduce the amount of exposed oak to cut expenses. • Choose cost-effective glazing and roofing options. • Plan heating and ventilation solutions carefully to avoid costly inefficiencies.Pros & Cons of Oak Frame
Conservatories
Pros:
✔ Brings in natural light and creates a seamless indoor-outdoor connection ✔ Adds character with its warm, natural oak aesthetic ✔ More sustainable than uPVC, especially with FSC-certified timber ✔ Long-lasting – oak structures can stand for hundreds of years ✔ Excellent thermal performance compared to plastic or aluminiumCons:
✖ More expensive than uPVC conservatories ✖ Requires periodic maintenance to retain its original oak colour ✖ Needs careful design planning to accommodate lighting and socket placement ✖ Site access can be a challenge for large oak frame deliveriesCan You Build an Oak Frame
Conservatory Yourself?
For skilled DIYers, an oak conservatory can be built using pre-assembled kit forms, provided by specialist suppliers. These kits include numbered components and assembly instructions for on-site construction. Albion Oak can supply in kit form if required.Choosing a Supplier
When selecting an oak frame conservatory supplier, consider: • Whether you need a kit or a fully bespoke design • Their range of standard designs vs. custom options • Additional services like planning and construction assistance • Experience and reputation in the industry While oak remains the preferred choice for durability and aesthetics, other timbers like Douglas fir, larch, or glulam can be used. These materials offer different moisture content properties and stability, with some being more cost-effective.Maintenance & Longevity
• Regularly clean gutters and downpipes to prevent damp issues. • Oak naturally weathers to a silvery hue but can be treated to retain its original colour. • With proper care, an oak frame conservatory can last hundreds of years.Final Thoughts
Adding a conservatory enhances your home’s living space while increasing natural light and outdoor connectivity. If an oak frame doesn’t suit your needs, consider exploring modern conservatory ideas for alternative solutions.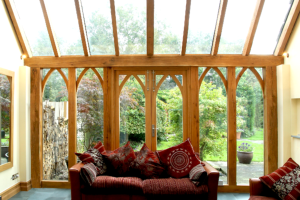


 About
About
 Products
 Quotations
 Technical
 News
News
 Blog
Blog
 Inspiring Oak Frame Extension Ideas for Your Home
- Which Extension Style Should You choose?
 Jungle of Regulation Is Choking Small-Scale Development
 Is an Oak Frame Conservatory the Perfect Extension for Your Home?
 Oak Frame Flat Roof Extensions
 What should I consider when designing an oak frame extension?
 Contact
 Frequently Asked Questions
 Self Build
 Oak Frame Design
 Grades of Oak
 Longevity of Oak
 Services
 The Process
 Design Requirements
 Site Preparation
 Sustainability
 Construction Methods
 Feasibility Study
 Gallery
 Garages
 Single Storey Garages
 Two Storey Garages
 Garage Complexes
 Extensions
 Garden Rooms
 More Info
 Conservatories
 More Info
 Traditional Orangeries
 Mansard Orangeries
 Garden Buildings
 Annexes
 Entertainment Spaces
 Home Offices
 Shelters
 Pool Buildings
 Stables
 House Designs
 Commercial
 Barn Buildings
 Sport Buildings
 Bespoke Buildings
 Single Storey Garage
 Two Storey Garage
 Garden Rooms, Orangeries & Offices
 Design
 Architectural Design
 Case Studies
 Oak Framing History
 Glossary of Oak Framing
 Oak Patina
 Garage Frame Sections
 Cladding
 Planning
 Planning Reports
 Building Regulations
 Non-Designated Heritage Assets
 Caravan Sites
 Groundworks
 Assembly
 Supply Only Kits
 Turnkey Projects
 Joinery
 Glazing Options
 Lanterns
 Roof Works
 Roof Styles
 Roof Trusses
 Roof Tiling
 Albion Oak
 Employee of the Month
menu html5 by Css3Menu.com


© 2016 - Need help? Contact us on 07967 778808
