Cladding
You’ve got a great range of options when it comes to cladding an oak building - whether you're going for durability, aesthetics or something that complements the oak frame. Timber boarding isn’t the only option for cladding an oak building, it’s the cheapest and simplest option for a garage building but there are many more alternatives.
The traditional look of oak buildings from medieval and Tudor architecture is the half
timbered style.
Half-timbering is a method of construction where the timber frame of a building is left
exposed, and the spaces between the timbers are filled with materials like brick, plaster, or
wattle and daub. The term “half-timbered” comes from the practice of using timbers that
were halved or squared, rather than whole logs.
The wooden skeleton - studs, beams, braces - is visible on the exterior, creating a striking
contrast between dark wood and light infill.
•
Infill Materials:
o
Wattle and daub: woven branches coated in clay mud.
o
Lath and plaster: wooden slats covered with lime plaster.
o
Brick or stone: used in later or more durable versions.
Often the upper stories project beyond the lower ones. This design saved space and
protected the lower walls from rain before gutters were common.
This single skin style of construction was prone to leaks with air gaps forming when the oak shrank long before people understood the benefits of cavities in wall
construction.
It was common to show how wealthy the owner was by ‘showing off’ with the amount of oak on display externally. The wider the panels - the ‘poorer’ the owner was.
Today, creating the half timbered look is less favoured as it is generally the most expensive way to
clad the building as people usually also want the benefit of seeing the oak on the inside so the option
to have both requires extra large timbers or a double frame. The larger timbers become more of a
problem if the building is to be used for a dwelling as new houses are now required to pass an air
test. We can design buildings to incorporate a mixture of styles so some oak is seen on the outside
and some on the inside.
To have the oak appear on the
external face, you need to have an
internal skin - usually blockwork.
‘Plant on’ oak is not recommended
unless the oak sections are of sufficient section size that proper half lapped joints can be used. This
would be 75mm thick oak or a full external frame of 140mm. Using oak boards butted together will
always look a mess after a short period of time as any shrinkage that occurs will show the material
behind.
There are many options to clad and oak building from stone or brick to timber and timber
alternatives.
1.
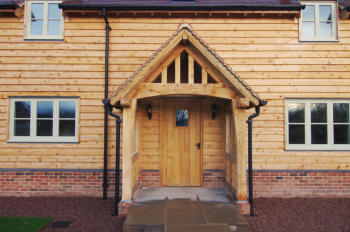
Natural Timber Cladding
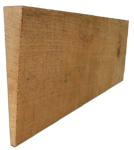
These are ideal if you want to maintain a traditional or rustic look:
•
European Oak: A classic choice - durable, beautiful and ages to a silvery patina if left untreated.
You can preserve its golden hue with regular oiling.
•
Western Red Cedar: Lightweight, naturally resistant to decay and has a rich reddish tone. It’s
more expensive but very stable.
•
Larch: Tough and resinous, with a warm tone. It weathers well and is more affordable than cedar.
•
Douglas Fir: Strong and cost-effective, with a pale orange hue. Needs treatment for longevity.
•
Sweet Chestnut: Durable and similar in appearance to oak, but with slightly more movement.
•
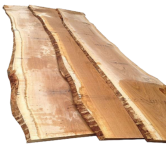
Waney edge boarding: One edge of each board retains the original shape of the tree, often with
bark or irregular curves.
2. Modified Timber Cladding
These are engineered for extra stability and longevity:
•
Accoya: Sustainably sourced and chemically modified for extreme durability and dimensional stability.
•
Kebony: Treated softwood that mimics hardwood properties—great for modern aesthetics.
•
Brimstone: A thermally modified British hardwood range, offering sustainability and resilience.
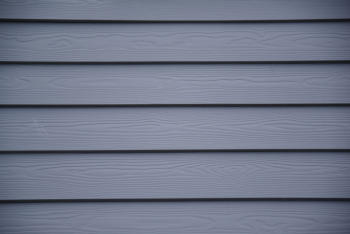
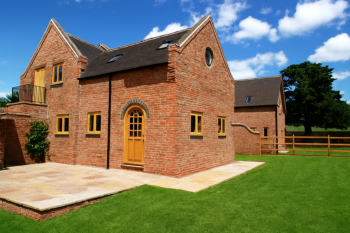
3. Timber Alternatives If you want low maintenance or a contemporary twist: • Composite Cladding: Made from wood fibres and plastic—durable, weather-resistant, and available in various finishes. • Fibre-Cement Boards: Mimic wood but are fire-resistant and require minimal upkeep. 4. Style & Profile Options Different profiles of timber cladding area available - featheredge, shiplap, rainscreen and waney edge with featheredge being the most cost effective. • Featheredge: Traditional overlapping boards. • Shiplap or Tongue & Groove: Sleek and modern with tight joints. • Rainscreen: Angled edges to create rain drips • Waney Edge: Adds depth and texture. 5. Other Options Using brick as cladding is a popular architectural choice that combines timeless aesthetics with modern practicality. Thin sections of brick known as ‘brick slips’ are sometimes used to clad large steel framed buildings but are not generally used to clad oak buildings.Benefits of Brick Cladding
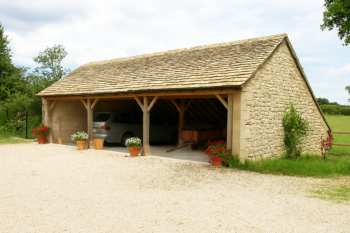
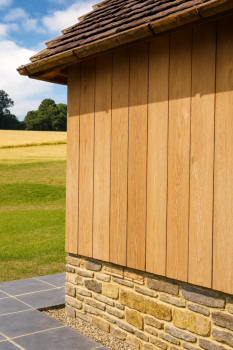
• Aesthetic Appeal: Offers a classic, textured look that suits both traditional and contemporary designs. • Durability: Resistant to weathering, fading, and erosion—ideal for long-term use • Fire Resistance: Brick is naturally fireproof, making it a safe choice for kitchens, fireplaces, and exteriors • Low Maintenance: Easy to clean with water and requires minimal upkeep • Thermal Efficiency: Can improve insulation when combined with external wall insulation systems • Versatility: Available in various colours, textures, and patterns—from reclaimed rustic styles to sleek modern finishes Stone can also be used either as an infill or a a complete outer skin around the oak frame. • Natural Stone Panels: Real stone pieces (e.g., slate, limestone, sandstone) cut into panels • Split Face Tiles: Rough-textured stone tiles for a rugged, layered look • Stone Veneer Sheets: Thin, flexible sheets of stone - great for curved surfaces • Cast Stone Panels: Engineered stone made from concrete or resin to mimic natural textures. • Full stone course: Solid stone block laid in courses. Stone adds texture, depth and timeless elegance to walls, is resistant to weather, fading and impact. It requires minimal upkeep once sealed properly and can help regulate temperature when paired with insulation. Suitable for both traditional cottages and sleek modern builds. Metal cladding, including materials like steel, aluminium, zinc and copper, is known for its durability and modern, sleek appearance. It is extremely strong, long-lasting and resistant to fire, rot and insects. Not often used on oak buildings but can look good on structures that are required to look more agricultural Vinyl, or unplasticised polyvinyl chloride (uPVC), cladding is a lightweight and cost-effective option. It is one of the most affordable cladding materials. It is weather-resistant and easy to clean, requiring very little upkeep but is not the most sustainable choice and is generally not recyclable. Vertical cladding is usually only used on agricultural buildings as it’s often difficult to keep watertight, however with a watertight barrier behind oak can be used when installed with a rubber gasket between each board to allow for any shrinkage ensuring it still looks good after time. This isn’t the cheapest option but it is generally accepted that it looks fabulous.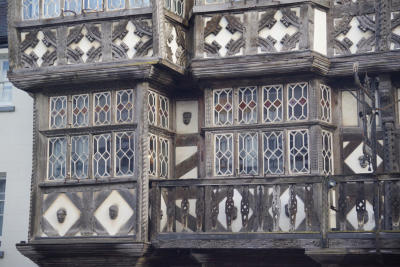





© 2016
Cladding
You’ve got a great range of options when it comes to cladding an oak building - whether you're going for durability, aesthetics or something that complements the oak frame. Timber boarding isn’t the only option for cladding an oak building, it’s the cheapest and simplest option for a garage building but there are many more alternatives.

The traditional look of oak buildings from medieval and Tudor architecture is
the half timbered style.
Half-timbering is a method of construction where the timber frame of a
building is left exposed, and the spaces between the timbers are filled with
materials like brick, plaster, or wattle and daub. The term “half-timbered”
comes from the practice of using timbers that were halved or squared, rather
than whole logs.
The wooden skeleton - studs, beams, braces - is visible on the exterior, creating
a striking contrast between dark wood and light infill.
•
Infill Materials:
o
Wattle and daub: woven branches coated in clay mud.
o
Lath and plaster: wooden slats covered with lime plaster.
o
Brick or stone: used in later or more durable versions.
Often the upper stories project beyond the lower ones. This design saved
space and protected the lower walls from rain before gutters were common.
This single skin style of construction was prone to leaks with air gaps forming
when the oak shrank long before people understood the benefits of cavities in
wall construction.
It was common to show how wealthy the owner was by ‘showing off’ with the
amount of oak on display externally. The wider the panels - the ‘poorer’ the
owner was.
Today,
creating the
half timbered
look is less
favoured as it
is generally
the most
expensive
way to clad
the building
as people
usually also want the benefit of seeing the oak on the inside so the option to
have both requires extra large timbers or a double frame. The larger timbers
become more of a problem if the building is to be used for a dwelling as new
houses are now required to pass an air test. We can design buildings to
incorporate a mixture of styles so some oak is seen on the outside and some
on the inside.
To have the
oak appear
on the
external face,
you need to
have an
internal skin -
usually
blockwork.
‘Plant on’ oak
is not
recommended unless the oak sections are of sufficient section size that proper
half lapped joints can be used. This would be 75mm thick oak or a full external
frame of 140mm. Using oak boards butted together will always look a mess
after a short period of time as any shrinkage that occurs will show the material
behind.
There are many options to clad and oak building from stone or brick to timber
and timber alternatives.
1.
Natural Timber Cladding
These are
ideal if you
want to
maintain a
traditional or
rustic look:
•
European
Oak: A
classic
choice -
durable,
beautiful and ages to a silvery patina if left untreated. You can preserve its
golden hue with regular oiling.
•
Western Red Cedar: Lightweight, naturally resistant to decay and has a rich
reddish tone. It’s more expensive but very stable.
•
Larch: Tough and resinous, with a warm tone. It weathers well and is more
affordable than cedar.
•
Douglas Fir: Strong and cost-effective, with a pale orange hue. Needs
treatment for longevity.
•
Sweet Chestnut: Durable and similar in appearance to oak, but with
slightly more movement.
•
Waney edge boarding: One edge of each board retains the original shape
of the tree, often with bark or irregular curves.
2. Modified Timber Cladding
These are engineered for extra stability and longevity:
•
Accoya: Sustainably sourced and chemically modified for extreme durabil-
ity and dimensional stability.
•
Kebony: Treated softwood that mimics hardwood properties—great for
modern aesthetics.
•
Brimstone: A thermally modified British hardwood range, offering sustain-
ability and resilience.
3. Timber Alternatives If you want low maintenance or a contemporary twist: • Composite Cladding: Made from wood fibres and plastic—durable, weather-resistant, and available in various finishes. • Fibre-Cement Boards: Mimic wood but are fire-resistant and require minimal upkeep. 4. Style & Profile Options Different profiles of timber cladding area available - featheredge, shiplap, rainscreen and waney edge with featheredge being the most cost effective. • Featheredge: Traditional overlapping boards. • Shiplap or Tongue & Groove: Sleek and modern with tight joints. • Rainscreen: Angled edges to create rain drips • Waney Edge: Adds depth and texture. 5. Other Options Using brick as cladding is a popular architectural choice that combines timeless aesthetics with modern practicality. Thin sections of brick known as ‘brick slips’ are sometimes used to clad large steel framed buildings but are not generally used to clad oak buildings.Benefits of Brick Cladding
• Aesthetic Appeal: Offers a classic, textured look that suits both traditional and contemporary designs. • Durability: Resistant to weathering, fading, and erosion—ideal for long-term use • Fire Resistance: Brick is naturally fireproof, making it a safe choice for kitchens, fireplaces, and exteriors • Low Maintenance: Easy to clean with water and requires minimal upkeep • Thermal Efficiency: Can improve insulation when combined with external wall insulation systems • Versatility: Available in various colours, textures, and patterns—from reclaimed rustic styles to sleek modern finishes Stone can also be used either as an infill or a a complete outer skin around the oak frame. • Natural Stone Panels: Real stone pieces (e.g., slate, limestone, sandstone) cut into panels • Split Face Tiles: Rough-textured stone tiles for a rugged, layered look • Stone Veneer Sheets: Thin, flexible sheets of stone - great for curved surfaces • Cast Stone Panels: Engineered stone made from concrete or resin to mimic natural textures. • Full stone course: Solid stone block laid in courses. Stone adds texture, depth and timeless elegance to walls, is resistant to weather, fading and impact. It requires minimal upkeep once sealed properly and can help regulate temperature when paired with insulation. Suitable for both traditional cottages and sleek modern builds. Metal cladding, including materials like steel, aluminium, zinc and copper, is known for its durability and modern, sleek appearance. It is extremely strong, long-lasting and resistant to fire, rot and insects. Not often used on oak buildings but can look good on structures that are required to look more agricultural Vinyl, or unplasticised polyvinyl chloride (uPVC), cladding is a lightweight and cost-effective option. It is one of the most affordable cladding materials. It is weather-resistant and easy to clean, requiring very little upkeep but is not the most sustainable choice and is generally not recyclable. Vertical cladding is usually only used on agricultural buildings as it’s often difficult to keep watertight, however with a watertight barrier behind oak can be used when installed with a rubber gasket between each board to allow for any shrinkage ensuring it still looks good after time. This isn’t the cheapest option but it is generally accepted that it looks fabulous.











 About
About
 Products
 Quotations
 Technical
 News
News
 Blog
Blog
 Inspiring Oak Frame Extension Ideas for Your Home
- Which Extension Style Should You choose?
 Jungle of Regulation Is Choking Small-Scale Development
 Is an Oak Frame Conservatory the Perfect Extension for Your Home?
 Oak Frame Flat Roof Extensions
 What should I consider when designing an oak frame extension?
 Contact
 Frequently Asked Questions
 Self Build
 Oak Frame Design
 Grades of Oak
 Longevity of Oak
 Services
 The Process
 Design Requirements
 Site Preparation
 Sustainability
 Construction Methods
 Feasibility Study
 Gallery
 Garages
 Single Storey Garages
 Two Storey Garages
 Garage Complexes
 Extensions
 Garden Rooms
 More Info
 Conservatories
 More Info
 Traditional Orangeries
 Mansard Orangeries
 Garden Buildings
 Annexes
 Entertainment Spaces
 Home Offices
 Shelters
 Pool Buildings
 Stables
 House Designs
 Commercial
 Barn Buildings
 Sport Buildings
 Bespoke Buildings
 Single Storey Garage
 Two Storey Garage
 Garden Rooms, Orangeries & Offices
 Design
 Architectural Design
 Case Studies
 Oak Framing History
 Glossary of Oak Framing
 Oak Patina
 Garage Frame Sections
 Cladding
 Planning
 Planning Reports
 Building Regulations
 Non-Designated Heritage Assets
 Caravan Sites
 Groundworks
 Assembly
 Supply Only Kits
 Turnkey Projects
 Joinery
 Glazing Options
 Lanterns
 Roof Works
 Roof Styles
 Roof Trusses
 Roof Tiling
 Albion Oak
 Employee of the Month
menu html5 by Css3Menu.com


© 2016 - Need help? Contact us on 07967 778808
