
Garage Complexes
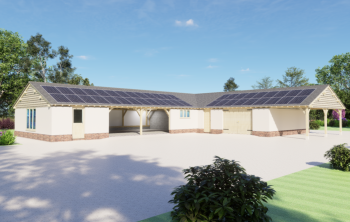
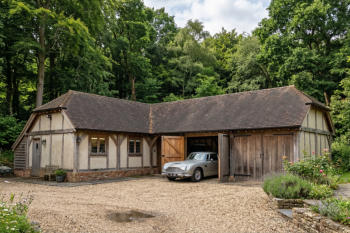
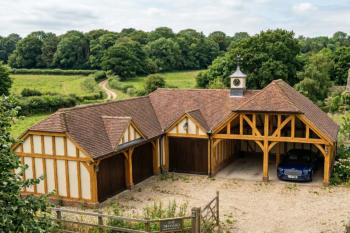
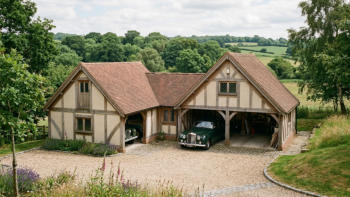
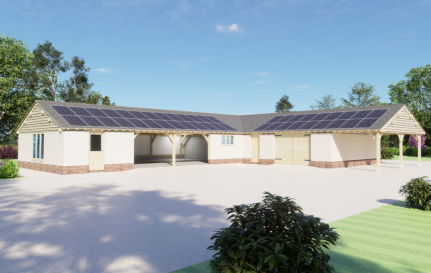
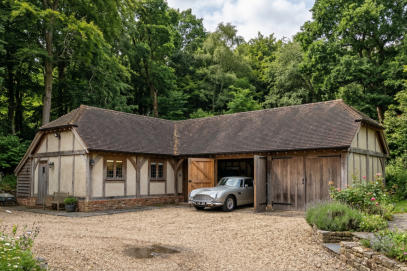
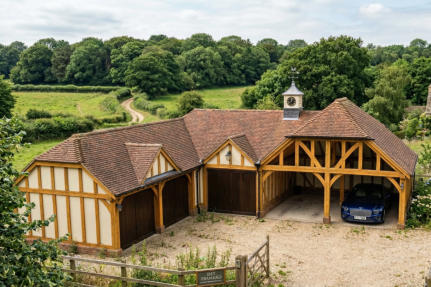
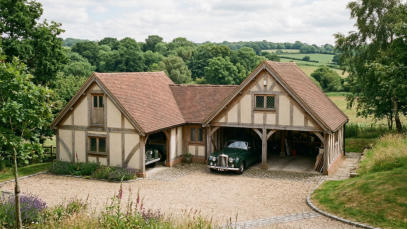
Garage Complexes usually have other uses most usually as the corner of an L shape can be difficult to access with a vehicle. These are often used for workshops and toilet facilities which allows for some internal posts to support the roof structure.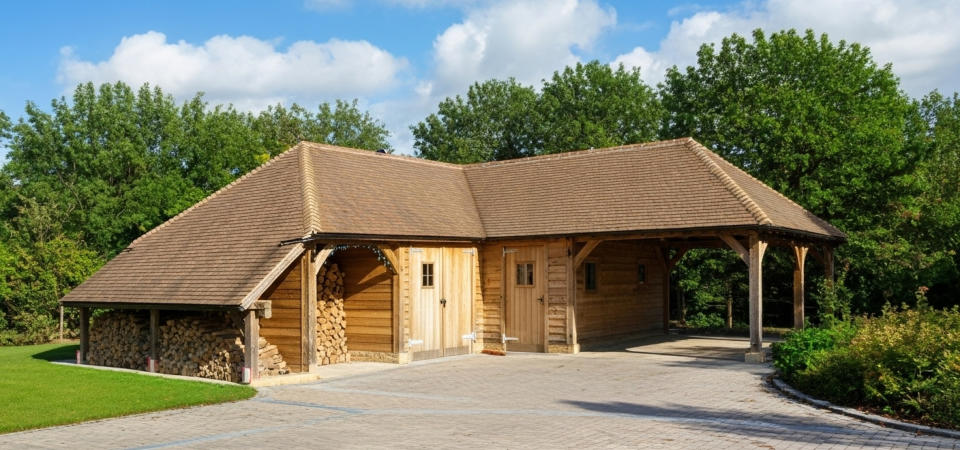
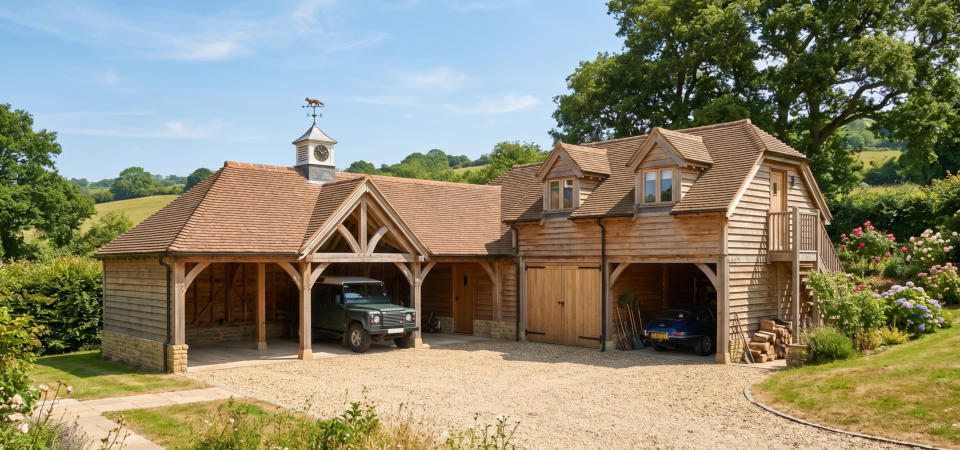
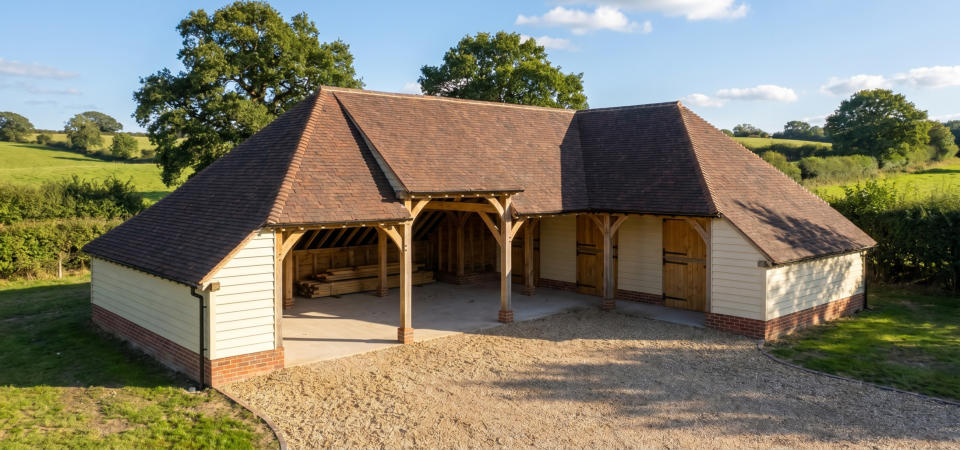

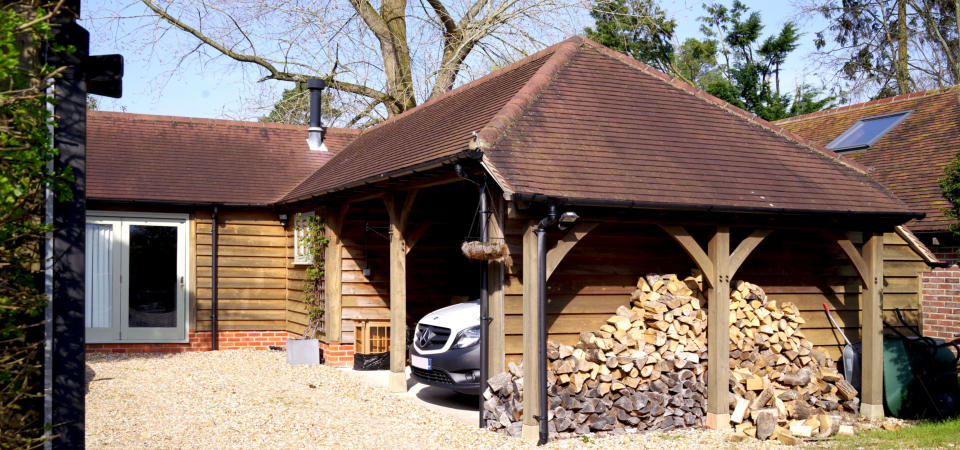
Oak-framed garage complexes offer a stunning and highly functional solution for car storage, workshops, and even additional living or working spaces. Marrying
the timeless appeal of traditional oak craftsmanship with modern design flexibility, these structures are becoming increasingly popular for homeowners seeking
both practicality and aesthetic value.
Key Characteristics and Benefits:
• Exceptional Aesthetics: The exposed oak timbers create a warm, rustic, and sophisticated look that can complement a variety of property styles, from traditional country homes to contemporary designs. Over time, the oak weathers to a beautiful silver-grey patina. • Durability and Longevity: Oak is renowned for its strength and resilience. These structures are built to last for centuries, resisting rot, decay, and insect damage. Green oak, in particular, gains strength as it dries. • Versatility in Design and Use: "Complex" in this context refers to more than just a multi-bay garage. Oak-framed garage complexes can incorporate a wide range of functions, including: o Multiple Bays: From single to four or more bays, designed to accommodate various vehicles, from everyday cars to classic car collections, caravans, or motorbikes. o Integrated Workshops/Studios: Dedicated spaces for hobbies, DIY projects, or professional work, often with ample natural light from windows. o Storage Solutions: Secure and dry areas for garden equipment, tools, bikes, seasonal items, or even log stores. o Rooms Above (Room-in-Roof): This is a very common and highly sought-after feature. The upper floor can be transformed into: ▪ Home office/study ▪ Guest accommodation/annexe ▪ Home gym or yoga studio ▪ Games room or entertainment space ▪ Additional storage o L-shaped or T-shaped Configurations: These layouts are excellent for optimising space and creating distinct zones for different uses, while also enhancing the visual appeal of the property. o Integrated Stables/Equestrian Facilities: For properties with horses, stables, tack rooms, and feed rooms can be seamlessly incorporated into the complex. o Leisure or Entertainment Areas: Such as a car display area with an adjoining bar or lounge, or a covered area for outdoor entertaining. • Customization: Nearly every aspect of an oak-framed garage complex can be customized, including: o Number and size of bays (width, depth, height to accommodate different vehicles) o Roof style (Gable, Gable with Cat Slide, Cat Slide, Hip and Ridge) o Post thickness (affecting visual appeal, e.g., thinner for contemporary, thicker for traditional) o Inclusion of partitions for separate internal spaces o Choice of cladding (e.g., weatherboard) and roofing materials o Type of garage doors (e.g., handcrafted oak, bi-fold, sliding) o Integration of windows, skylights, and glazing for natural light. • Energy Efficiency: When properly insulated and fitted with energy-efficient windows and doors, these buildings can be very thermally efficient, making any integrated living or working spaces comfortable year-round.Design and Planning Considerations:
1. Purpose and Functionality: The first and most crucial step is to define exactly what you need the complex for. This will dictate the number of bays, the inclusion of a room above, and any other integrated spaces. 2. Site Analysis: Consider the location on your property. Will it be attached or detached? How will it impact existing pathways, views, and garden space? Think about access for vehicles and pedestrians. 3. Size and Scale: Ensure the proposed size is appropriate for your needs and the overall scale of your property. 4. Architectural Harmony: While oak frames are versatile, consider how the design will complement your existing home's architecture, especially in terms of rooflines, materials, and overall aesthetic. 5. Natural Light and Ventilation: Plan for adequate windows and ventilation, particularly for workshops or rooms above. 6. Utilities: Consider plumbing, electrical wiring, and internet connectivity, especially if including a workshop, office, or living space. 7. Foundations: Robust and level foundations are critical for the structural integrity of an oak frame. This is often a significant portion of the total build cost. 8. Maintenance: While oak frames require minimal maintenance (weathering to silver over time), any external joinery (windows, doors, weatherboarding) will need regular treatment.Planning Permission and Building Regulations:
This is a critical aspect, especially for complex structures: • Permitted Development: Smaller, single-storey detached garages (often less than 4m high and with a footprint under 30m²) might fall under permitted development rights, meaning planning permission isn't required. However, there are many caveats: o It cannot be forward of the main building line. o It should not be within 1 metre of a boundary if the floor area is between 15m² and 30m². o It must not take up more than half the land around the original house. o It cannot include sleeping accommodation. o Properties in Conservation Areas, Areas of Outstanding Natural Beauty (AONB), or listed buildings often have stricter rules and will likely always require planning permission. • Room Above: If your oak-framed garage complex includes a room above (i.e., is more than one storey), it will almost certainly require planning permission. This also triggers more stringent Building Regulations. • Building Regulations: Even if planning permission isn't needed, most oak-framed garages will need to comply with Building Regulations. These cover structural integrity, insulation, ventilation, fire safety, and energy efficiency. If a room above is included, higher insulation levels and specific fire safety measures (e.g., means of escape) will be required. • Professional Advice: Due to the complexity and local variations in regulations, it is highly recommended to consult with a reputable oak framing company or a planning consultant early in the process. Many companies offer design services that include preparing plans for planning and building control applications.Cost Considerations:
The cost of an oak-framed garage complex varies widely depending on its size, design complexity, number of bays, inclusion of a room above, and the quality of finishes. • Basic Single Bay Carport/Garage Kit: Can start from around £4,000 - £8,000+ for the oak frame kit alone. • Two/Three Bay Garage (frame only): Expect to pay from £8,000 - £20,000+ for the frame kit. • Three Bay Oak Framed Garage (complete build, excluding internals): Guide prices can range from £25,000 - £40,000+ VAT, which includes groundworks, frame assembly, and roofing. • Three Bay Oak Framed Garage with Room Above (complete build, excluding internals): These are significantly more complex due to the need for stairs, more extensive insulation, and compliance with building regulations for habitable space. Guide prices can start from £45,000 - £80,000+ VAT or even higher for larger, more luxurious complexes. • Factors influencing cost: o Number of bays and overall footprint. o Inclusion of a room above: Adds cost for flooring, stairs, insulation, windows, and finishes. o Roof type: Complex roof designs can increase cost. o Type of doors and windows: Oak garage doors and high-spec glazing add to the expense. o Groundworks: Can be a significant proportion of the total cost. o Internal fit-out: Electrics, plumbing, heating, plasterboarding, flooring for any habitable space. o Location: Access to the site can impact labour costs. o Professional fees: Architects, planning consultants, structural engineers, project managers.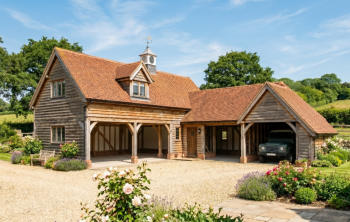

© 2016

Garage Complexes
Garage Complexes usually have other uses most usually as the corner of an L shape can be difficult to access with a vehicle. These are often used for workshops and toilet facilities which allows for some internal posts to support the roof structure.
Oak-framed garage complexes offer a stunning and highly functional solution
for car storage, workshops, and even additional living or working spaces.
Marrying the timeless appeal of traditional oak craftsmanship with modern
design flexibility, these structures are becoming increasingly popular for
homeowners seeking both practicality and aesthetic value.
Key Characteristics and Benefits:
• Exceptional Aesthetics: The exposed oak timbers create a warm, rustic, and sophisticated look that can complement a variety of property styles, from traditional country homes to contemporary designs. Over time, the oak weathers to a beautiful silver-grey patina. • Durability and Longevity: Oak is renowned for its strength and resilience. These structures are built to last for centuries, resisting rot, decay, and insect damage. Green oak, in particular, gains strength as it dries. • Versatility in Design and Use: "Complex" in this context refers to more than just a multi-bay garage. Oak-framed garage complexes can incorporate a wide range of functions, including: o Multiple Bays: From single to four or more bays, designed to accommodate various vehicles, from everyday cars to classic car collections, caravans, or motorbikes. o Integrated Workshops/Studios: Dedicated spaces for hobbies, DIY projects, or professional work, often with ample natural light from windows. o Storage Solutions: Secure and dry areas for garden equipment, tools, bikes, seasonal items, or even log stores. o Rooms Above (Room-in-Roof): This is a very common and highly sought-after feature. The upper floor can be transformed into: ▪ Home office/study ▪ Guest accommodation/annexe ▪ Home gym or yoga studio ▪ Games room or entertainment space ▪ Additional storage o L-shaped or T-shaped Configurations: These layouts are excellent for optimising space and creating distinct zones for different uses, while also enhancing the visual appeal of the property. o Integrated Stables/Equestrian Facilities: For properties with horses, stables, tack rooms, and feed rooms can be seamlessly incorporated into the complex. o Leisure or Entertainment Areas: Such as a car display area with an adjoining bar or lounge, or a covered area for outdoor entertaining. • Customization: Nearly every aspect of an oak-framed garage complex can be customized, including: o Number and size of bays (width, depth, height to accommodate different vehicles) o Roof style (Gable, Gable with Cat Slide, Cat Slide, Hip and Ridge) o Post thickness (affecting visual appeal, e.g., thinner for contemporary, thicker for traditional) o Inclusion of partitions for separate internal spaces o Choice of cladding (e.g., weatherboard) and roofing materials o Type of garage doors (e.g., handcrafted oak, bi-fold, sliding) o Integration of windows, skylights, and glazing for natural light. • Energy Efficiency: When properly insulated and fitted with energy-efficient windows and doors, these buildings can be very thermally efficient, making any integrated living or working spaces comfortable year-round.Design and Planning Considerations:
1. Purpose and Functionality: The first and most crucial step is to define exactly what you need the complex for. This will dictate the number of bays, the inclusion of a room above, and any other integrated spaces. 2. Site Analysis: Consider the location on your property. Will it be attached or detached? How will it impact existing pathways, views, and garden space? Think about access for vehicles and pedestrians. 3. Size and Scale: Ensure the proposed size is appropriate for your needs and the overall scale of your property. 4. Architectural Harmony: While oak frames are versatile, consider how the design will complement your existing home's architecture, especially in terms of rooflines, materials, and overall aesthetic. 5. Natural Light and Ventilation: Plan for adequate windows and ventilation, particularly for workshops or rooms above. 6. Utilities: Consider plumbing, electrical wiring, and internet connectivity, especially if including a workshop, office, or living space. 7. Foundations: Robust and level foundations are critical for the structural integrity of an oak frame. This is often a significant portion of the total build cost. 8. Maintenance: While oak frames require minimal maintenance (weathering to silver over time), any external joinery (windows, doors, weatherboarding) will need regular treatment.Planning Permission and Building Regulations:
This is a critical aspect, especially for complex structures: • Permitted Development: Smaller, single-storey detached garages (often less than 4m high and with a footprint under 30m²) might fall under permitted development rights, meaning planning permission isn't required. However, there are many caveats: o It cannot be forward of the main building line. o It should not be within 1 metre of a boundary if the floor area is between 15m² and 30m². o It must not take up more than half the land around the original house. o It cannot include sleeping accommodation. o Properties in Conservation Areas, Areas of Outstanding Natural Beauty (AONB), or listed buildings often have stricter rules and will likely always require planning permission. • Room Above: If your oak-framed garage complex includes a room above (i.e., is more than one storey), it will almost certainly require planning permission. This also triggers more stringent Building Regulations. • Building Regulations: Even if planning permission isn't needed, most oak- framed garages will need to comply with Building Regulations. These cover structural integrity, insulation, ventilation, fire safety, and energy efficiency. If a room above is included, higher insulation levels and specific fire safety measures (e.g., means of escape) will be required. • Professional Advice: Due to the complexity and local variations in regulations, it is highly recommended to consult with a reputable oak framing company or a planning consultant early in the process. Many companies offer design services that include preparing plans for planning and building control applications.Cost Considerations:
The cost of an oak-framed garage complex varies widely depending on its size, design complexity, number of bays, inclusion of a room above, and the quality of finishes. • Basic Single Bay Carport/Garage Kit: Can start from around £4,000 - £8,000+ for the oak frame kit alone. • Two/Three Bay Garage (frame only): Expect to pay from £8,000 - £20,000+ for the frame kit. • Three Bay Oak Framed Garage (complete build, excluding internals): Guide prices can range from £25,000 - £40,000+ VAT, which includes groundworks, frame assembly, and roofing. • Three Bay Oak Framed Garage with Room Above (complete build, excluding internals): These are significantly more complex due to the need for stairs, more extensive insulation, and compliance with building regulations for habitable space. Guide prices can start from £45,000 - £80,000+ VAT or even higher for larger, more luxurious complexes. • Factors influencing cost: o Number of bays and overall footprint. o Inclusion of a room above: Adds cost for flooring, stairs, insulation, windows, and finishes. o Roof type: Complex roof designs can increase cost. o Type of doors and windows: Oak garage doors and high-spec glazing add to the expense. o Groundworks: Can be a significant proportion of the total cost. o Internal fit-out: Electrics, plumbing, heating, plasterboarding, flooring for any habitable space. o Location: Access to the site can impact labour costs. o Professional fees: Architects, planning consultants, structural engineers, project managers.
 About
About
 Products
 Quotations
 Technical
 News
News
 Blog
Blog
 Inspiring Oak Frame Extension Ideas for Your Home
- Which Extension Style Should You choose?
 Jungle of Regulation Is Choking Small-Scale Development
 Is an Oak Frame Conservatory the Perfect Extension for Your Home?
 Oak Frame Flat Roof Extensions
 What should I consider when designing an oak frame extension?
 Contact
 Frequently Asked Questions
 Self Build
 Oak Frame Design
 Grades of Oak
 Longevity of Oak
 Services
 The Process
 Design Requirements
 Site Preparation
 Sustainability
 Construction Methods
 Feasibility Study
 Gallery
 Garages
 Single Storey Garages
 Two Storey Garages
 Garage Complexes
 Extensions
 Garden Rooms
 More Info
 Conservatories
 More Info
 Traditional Orangeries
 Mansard Orangeries
 Garden Buildings
 Annexes
 Entertainment Spaces
 Home Offices
 Shelters
 Pool Buildings
 Stables
 House Designs
 Commercial
 Barn Buildings
 Sport Buildings
 Bespoke Buildings
 Single Storey Garage
 Two Storey Garage
 Garden Rooms, Orangeries & Offices
 Design
 Architectural Design
 Case Studies
 Oak Framing History
 Glossary of Oak Framing
 Oak Patina
 Garage Frame Sections
 Cladding
 Planning
 Planning Reports
 Building Regulations
 Non-Designated Heritage Assets
 Caravan Sites
 Groundworks
 Assembly
 Supply Only Kits
 Turnkey Projects
 Joinery
 Glazing Options
 Lanterns
 Roof Works
 Roof Styles
 Roof Trusses
 Roof Tiling
 Albion Oak
 Employee of the Month
menu html5 by Css3Menu.com


© 2016 - Need help? Contact us on 07967 778808
