Roof Styles
Expanding your home offers a world of possibilities. You might envision a comfortable, airy kitchen where your family can gather, a separate dining area for formal dinners, or a new space dedicated to hobbies like a games room or library. Whatever your dream, we'll help you turn your vision into reality with a beautiful oak-framed conservatory, orangery or garden room. A great way to begin the design process is by exploring different roof styles to find the one that best suits your home and needs.
Options
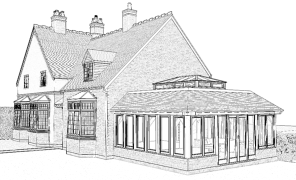
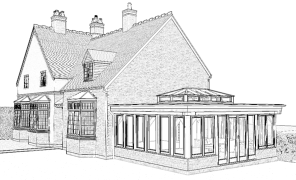

Mansard
Part pitched roof with a flat roof
with or without a lantern light.
Often used to avoid first floor
windows whilst being under 4m in
height and being able to be built
under permitted development
Traditional
The most cost effective style of roof
and often seen as the most
contemporary looking on the
interior.
They are also under 4m in height an
able to be built under PD
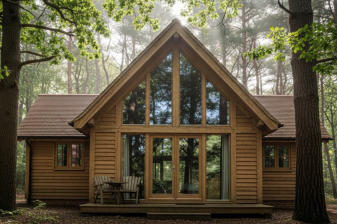
Gable
Thanks to their fully glazed gable
ends, these vaulted roofs welcome
an abundance of natural light. Our
clients love the space they create,
finding them both practical and
beautiful.
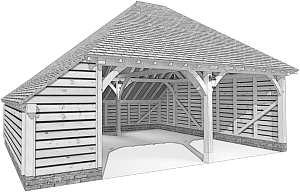
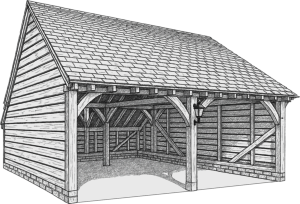
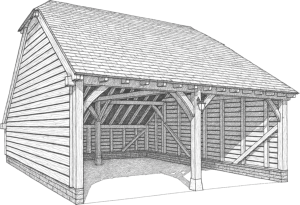
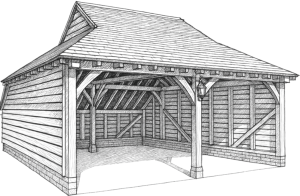
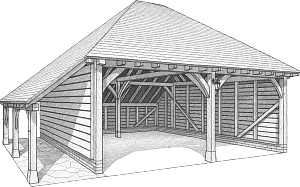
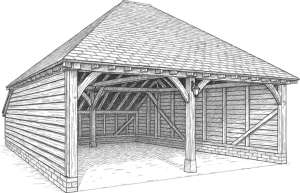
Gable Roof
Hipped Roof
Barnhip Roof
Gablet Roof
Closed Logstore
Open Logstore
Outbuildings
A range of roof styles are available
on our buildings. The most common
is a gable roof but hipped and
barnhipped are also common. A
barnhip roof is also known as a
Dutch hip.
A part hipped roof with small gable
at the top is known as a gablet roof.
An outshot roof is a type of roof
that extends from the main roof of
a building, typically at a lower,
shallower pitch. It is a common
feature on historical and vernacular
buildings, often used to cover a
subsidiary compartment, like a lean-
to or a small side extension. The
term "outshot" is often used
interchangeably with "catslide roof,"
"shed roof," or "skillion roof."
While the terms are often used
interchangeably, "catslide"
specifically refers to the long, single-
pitched roof slope itself, which often
extends down to a very low height,
sometimes even to the ground
floor. "Outshot" can refer to both
the roof and the small
compartment it covers.
The back of these garages usually
have a slightly shallower roof pitch
(usually 2.5°) which we refer to as
the catslide roof - outshots at the
side we generally call logstores as
that’s what they are often used for.
Buildings can also have a
combination of roofstyles.
Internally, on garden rooms and
mansard orangeries, you have the
option of softwood rafters and
plastered ceilings or exposed oak
rafters.
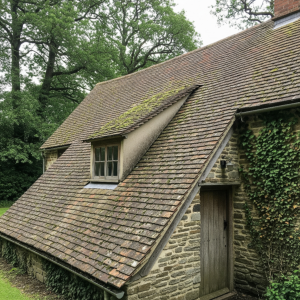

Catslide roof


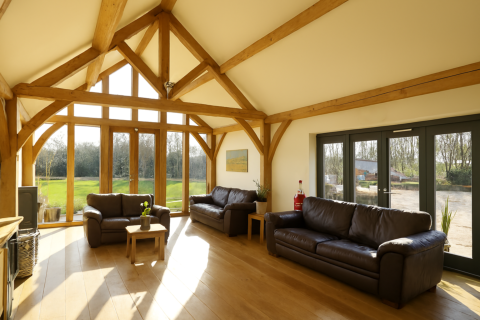

Softwood Rafters & Feature Truss


Exposed Oak Rafters

© 2016
Roof Styles
Expanding your home offers a world of possibilities. You might envision a comfortable, airy kitchen where your family can gather, a separate dining area for formal dinners, or a new space dedicated to hobbies like a games room or library. Whatever your dream, we'll help you turn your vision into reality with a beautiful oak- framed conservatory, orangery or garden room. A great way to begin the design process is by exploring different roof styles to find the one that best suits your home and needs.

Mansard
Part pitched roof with a flat roof with or without a lantern light.
Often used to avoid first floor windows whilst being under 4m in height and
being able to be built under permitted development
Traditional
The most cost effective style of roof and often seen as the most contemporary
looking on the interior.
They are also under 4m in height an able to be built under PD
Gable
Thanks to their fully glazed gable ends, these vaulted roofs welcome an
abundance of natural light. Our clients love the space they create, finding them
both practical and beautiful.
Outbuildings
A range of roof styles are available on our buildings. The most common is a
gable roof but hipped and barnhipped are also common. A barnhip roof is also
known as a Dutch hip.
A part hipped roof with small gable at the top is known as a gablet roof.
An outshot roof is a type of roof that extends from the main roof of a building,
typically at a lower, shallower pitch. It is a common feature on historical and
vernacular buildings, often used to cover a subsidiary compartment, like a lean-
to or a small side extension. The term "outshot" is often used interchangeably
with "catslide roof," "shed roof," or "skillion roof."
While the terms are often used interchangeably, "catslide" specifically refers to
the long, single-pitched roof slope itself, which often extends down to a very
low height, sometimes even to the ground floor. "Outshot" can refer to both
the roof and the small compartment it covers.
The back of these garages usually have a slightly shallower roof pitch (usually
2.5°) which we refer to as the catslide roof - outshots at the side we generally
call logstores as that’s what they are often used for.
Buildings can also have a combination of roofstyles.
Internally, on garden rooms and mansard orangeries, you have the option of
softwood rafters and plastered ceilings or exposed oak rafters.







 About
About
 Products
 Quotations
 Technical
 News
News
 Blog
Blog
 Inspiring Oak Frame Extension Ideas for Your Home
- Which Extension Style Should You choose?
 Jungle of Regulation Is Choking Small-Scale Development
 Is an Oak Frame Conservatory the Perfect Extension for Your Home?
 Oak Frame Flat Roof Extensions
 What should I consider when designing an oak frame extension?
 Contact
 Frequently Asked Questions
 Self Build
 Oak Frame Design
 Grades of Oak
 Longevity of Oak
 Services
 The Process
 Design Requirements
 Site Preparation
 Sustainability
 Construction Methods
 Feasibility Study
 Gallery
 Garages
 Single Storey Garages
 Two Storey Garages
 Garage Complexes
 Extensions
 Garden Rooms
 More Info
 Conservatories
 More Info
 Traditional Orangeries
 Mansard Orangeries
 Garden Buildings
 Annexes
 Entertainment Spaces
 Home Offices
 Shelters
 Pool Buildings
 Stables
 House Designs
 Commercial
 Barn Buildings
 Sport Buildings
 Bespoke Buildings
 Single Storey Garage
 Two Storey Garage
 Garden Rooms, Orangeries & Offices
 Design
 Architectural Design
 Case Studies
 Oak Framing History
 Glossary of Oak Framing
 Oak Patina
 Garage Frame Sections
 Cladding
 Planning
 Planning Reports
 Building Regulations
 Non-Designated Heritage Assets
 Caravan Sites
 Groundworks
 Assembly
 Supply Only Kits
 Turnkey Projects
 Joinery
 Glazing Options
 Lanterns
 Roof Works
 Roof Styles
 Roof Trusses
 Roof Tiling
 Albion Oak
 Employee of the Month
menu html5 by Css3Menu.com


© 2016 - Need help? Contact us on 07967 778808
