


Oak Buildings
Oak Building Kits vs Bespoke Frames
• Oak Frame Kits Pre-cut and pre-jointed in a workshop Delivered ready to assemble Often include pegs, braces, posts, and beams Assembly time: 1–3 days depending on size • Bespoke Oak Buildings Designed specifically for your garden Joinery created by hand/ CNC in a specialist workshop Usually require a professional oak framer to erect on-site Assembly time: 3–10 daysFoundations Required
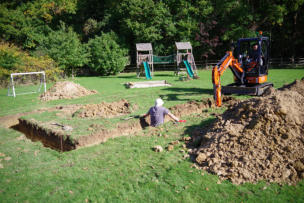
Oak buildings are heavy, so foundations matter. Common options: • Concrete slab (best for workshops, studios, summerhouses) • Concrete or brick piers (common for timber frames) • Pad stones for pergolas or open-sided structures In some situations such as close to water or trees, pile foundations may be required Good foundations prevent racking, movement and moisture damage.Traditional Oak Frame Jointing
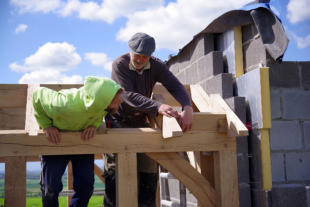
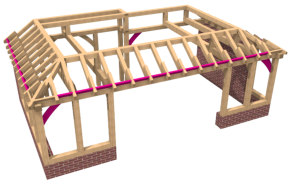
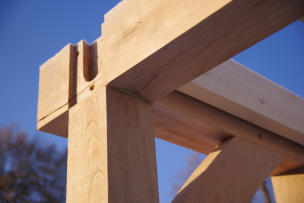
Unlike softwood sheds that use screws, staples, and plated brackets, oak buildings often use: Mortise and tenon joints The main post-and-beam connection. Oak pegs (trunnels or treenails) Round wooden dowels that lock joints together. Braces Angled beams that stop the frame twisting. Scribing Hand-fitting curved timbers (only on more traditional builds). Because oak shrinks as it dries, the joints actually tighten over time, making the structure stronger.Assembly Process
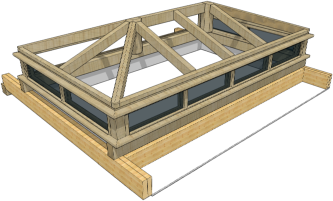
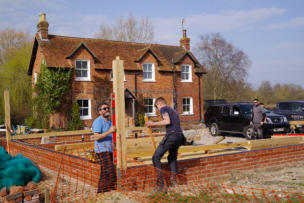
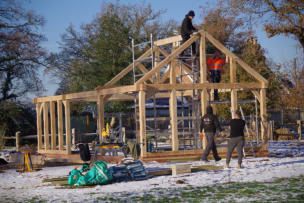
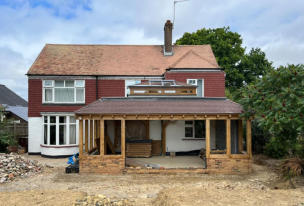
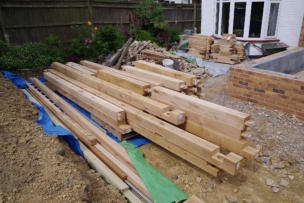
Step-by-step: 1. Lay and level the foundation Critical for alignment. 2. Prepare the sole plate This is a timber ring beam that the oak frame connects to, usually treated softwood but sometimes also oak depending on the project. 3. Assemble the frame on the ground Often done “flat” in components: Wall frames Trusses Roof sections 4. Raise the frame This is the dramatic part (sometimes called a "frame raising"). Large posts and beams are lifted into place: • Manually for small buildings • With a beam handler or crane for larger ones 5. Pegging Once aligned, joints are hammered tight with oak pegs. 6. Roof structure Rafters, purlins, ridge beam installed. 7. Cladding or infill Common options: Oak weatherboard Softwood cladding Brick infill panels SIPs or insulated stud walls for warm rooms 8. Joinery Windows and doors are fixed to create a watertight shell 9. Fit Out Plumbing, electrics and decoration Assembly Time (Approximate) Building Size Typical Assembly Time Small shelter / pergola 1–2 days 3×3 m garden room 2–4 days 6×4 m workshop/studio 4–7 days Large garage or outbuilding 1–2 weeksAssembly Process

Building an oak structure (shed, studio, frame, pergola, or full garden building) is very different from
assembling a softwood shed. Oak is heavy, incredibly strong and built using traditional carpentry
rather than nails and screws.
The process is:
•
Design
•
Planning (if needed)
•
Groundworks
•
Assembly
•
Roofworks
•
Joinery
•
Fit Out (plumbing & electrics)
















© 2016

Building an oak structure (shed, studio, frame,
pergola, or full garden building) is very different
from assembling a softwood shed. Oak is heavy,
incredibly strong and built using traditional
carpentry rather than nails and screws.
The process is:
•
Design
•
Planning (if needed)
•
Groundworks
•
Assembly
•
Roofworks
•
Joinery
•
Fit Out (plumbing & electrics)
Oak Buildings
Oak Building Kits vs Bespoke Frames
• Oak Frame Kits Pre-cut and pre-jointed in a workshop Delivered ready to assemble Often include pegs, braces, posts, and beams Assembly time: 1–3 days depending on size • Bespoke Oak Buildings Designed specifically for your garden Joinery created by hand/ CNC in a specialist workshop Usually require a professional oak framer to erect on-site Assembly time: 3–10 daysFoundations Required
Oak buildings are heavy, so foundations matter. Common options: • Concrete slab (best for workshops, studios, summerhouses) • Concrete or brick piers (common for timber frames) • Pad stones for pergolas or open-sided structures In some situations such as close to water or trees, pile foundations may be required Good foundations prevent racking, movement and moisture damage.Traditional Oak Frame Jointing
Unlike softwood sheds that use screws, staples, and plated brackets, oak buildings often use: Mortise and tenon joints The main post-and- beam connection. Oak pegs (trunnels or treenails) Round wooden dowels that lock joints together. Braces Angled beams that stop the frame twisting. Scribing Hand-fitting curved timbers (only on more traditional builds). Because oak shrinks as it dries, the joints actually tighten over time, making the structure stronger.Assembly Process
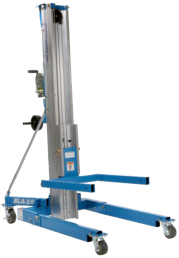
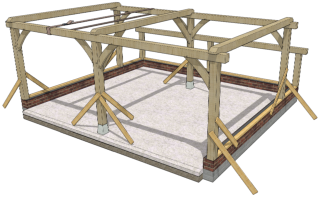
Step-by-step: 1. Lay and level the foundation Critical for alignment. 2. Prepare the sole plate This is a timber ring beam that the oak frame connects to, usually treated softwood but sometimes also oak depending on the project. 3. Assemble the frame on the ground Often done “flat” in components: Wall frames Trusses Roof sections 4. Raise the frame This is the dramatic part (sometimes called a "frame raising"). Large posts and beams are lifted into place: • Manually for small buildings • With a beam handler or crane for larger ones 5. Pegging Once aligned, joints are hammered tight with oak pegs. 6. Roof structure Rafters, purlins, ridge beam installed. 7. Cladding or infill Common options: Oak weatherboard Softwood cladding Brick infill panels SIPs or insulated stud walls for warm rooms 8. Joinery Windows and doors are fixed to create a watertight shell 9. Fit Out Plumbing, electrics and decoration Assembly Time (Approximate) Building Size Typical Assembly Time Small shelter / pergola 1–2 days 3×3 m garden room 2–4 days 6×4 m workshop/studio 4–7 days Large garage or outbuilding 1–2 weeks
Assembly Process










 About
About
 Products
 Quotations
 Technical
 News
News
 Blog
Blog
 Inspiring Oak Frame Extension Ideas for Your Home
- Which Extension Style Should You choose?
 Jungle of Regulation Is Choking Small-Scale Development
 Is an Oak Frame Conservatory the Perfect Extension for Your Home?
 Oak Frame Flat Roof Extensions
 What should I consider when designing an oak frame extension?
 Contact
 Frequently Asked Questions
 Self Build
 Oak Frame Design
 Grades of Oak
 Longevity of Oak
 Services
 The Process
 Design Requirements
 Site Preparation
 Sustainability
 Construction Methods
 Feasibility Study
 Gallery
 Garages
 Single Storey Garages
 Two Storey Garages
 Garage Complexes
 Extensions
 Garden Rooms
 More Info
 Conservatories
 More Info
 Traditional Orangeries
 Mansard Orangeries
 Garden Buildings
 Annexes
 Entertainment Spaces
 Home Offices
 Shelters
 Pool Buildings
 Stables
 House Designs
 Commercial
 Barn Buildings
 Sport Buildings
 Bespoke Buildings
 Single Storey Garage
 Two Storey Garage
 Garden Rooms, Orangeries & Offices
 Design
 Architectural Design
 Case Studies
 Oak Framing History
 Glossary of Oak Framing
 Oak Patina
 Garage Frame Sections
 Cladding
 Planning
 Planning Reports
 Building Regulations
 Non-Designated Heritage Assets
 Caravan Sites
 Groundworks
 Assembly
 Supply Only Kits
 Turnkey Projects
 Joinery
 Glazing Options
 Lanterns
 Roof Works
 Roof Styles
 Roof Trusses
 Roof Tiling
 Albion Oak
 Employee of the Month
menu html5 by Css3Menu.com


© 2016 - Need help? Contact us on 07967 778808
