Planning & Permitted Development
Many buildings can be built under permitted development and we can advise on your particular situation however your local authority will be able to confirm if you require planning approval. We provide a complete planning service via Plans for Planning or we can supply the plans for you to do your own planning application. We also supply a free design service.

Permitted Development
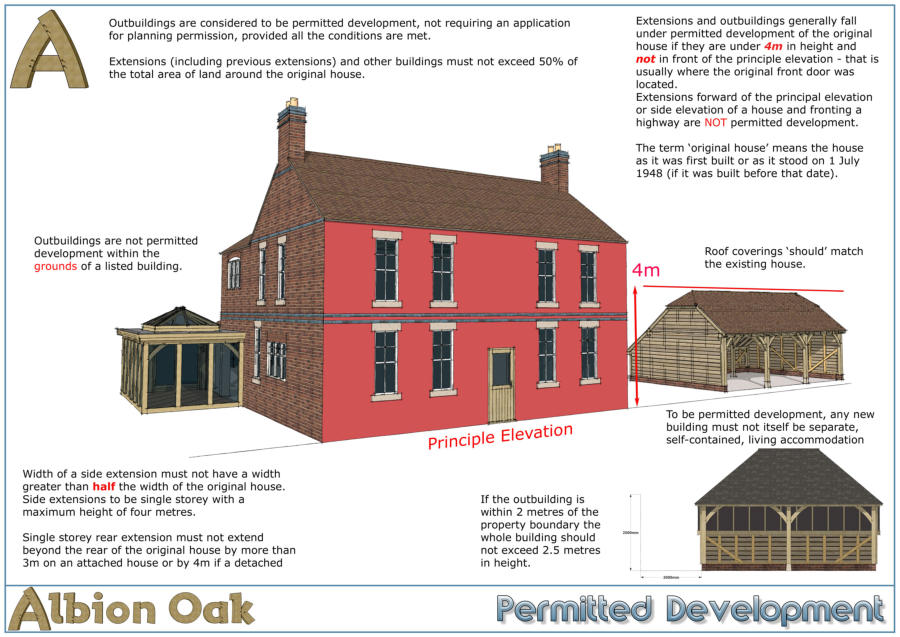
Buildings which are behind the principle elevation of your property and under 4m in height can usually be
built under permitted development.
We have a range of standard designs which fall under permitted development or we can design something to
suit.
You can apply for a Lawful Development Certificate if you want some paperwork to prove that your building is
allowed under permitted development rules. Some people might like to see some evidence that your building
complies if you sell your property but it’s not a necessity.
When Does Permitted Development Apply?
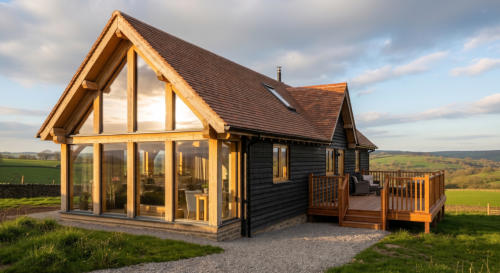
An oak-framed building, such as a garage, garden room, or extension, may qualify under permitted development if it complies with the following guidelines:Purpose and Usage:
• The building must be incidental to the main dwelling (e.g. a garage, home office, gym or storage). • Living accommodation, such as an annex, often requires planning permission.Size Limits:
• The maximum height is 4 metres for dual-pitched roofs or 3 metres for other roof types. • Eaves height cannot exceed 2.5 metres if within 2 metres of a boundary. • Total ground area covered by outbuildings must not exceed 50% of the land around the original house.Location Restrictions:
• The structure must not be in front of the principal elevation of your home. • It must maintain appropriate distance from boundaries. • Some areas, such as conservation zones, national parks, or listed properties, have stricter controls.Special Designations:
• For properties within areas of outstanding natural beauty (AONB) or similar zones, restrictions on size and placement may apply.Roof Design:
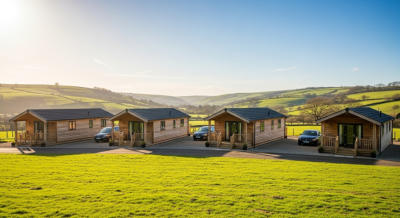
• Flat roofs are restricted to a maximum height of 3 metres. • Balconies or raised platforms are not permitted under permitted development. To ensure your oak-framed project meets permitted development requirements, contact our team today. We’ll guide you through the process, offering tailored advice to bring your vision to life - whether it’s under permitted development or through a successful planning application. Guest Suites Other uses can fall under different planning classes. For instance if you are looking to create a holiday rental annex, it could fall into three different categories depending on the size and scale. Large scale sites with holiday lodges will usually be deemed as ‘Caravan Sites’ and fall under the Caravan Act (1960) which runs alongside the ‘Town and Country Planning Act (1990) In most cases an oak frame structure can’t be built as part of the Caravan Act as the building can only be delivered to site in TWO sections - which is why you often see half a caravan travelling on the back of a lorry on the motorway! An oak frame structure is usually built on site as to build half the structure and transport it pre assembled to site would be too difficult not lease because of the weight of the structure. We believe that this is something the government should look at to allow oak structures to be more easily utilised on holiday parks. 1. They’re much more environmentally friendly. 2. They look much better - especially with a sea view backdrop. 3. They have a higher long term value.Main Planning Use Classes for Holiday Cabins
• Class C3 (Dwellinghouses) o If the cabins are used as ordinary dwellings (long-term lets, people living there as their only or main home), they’d fall under C3. • Class C1 (Hotels, Boarding & Guest Houses) o If they operate like holiday accommodation (short-term rentals, visitors staying for holidays, not permanent homes), they are usually treated like holiday lets and can fall under C1. o This is the same class as hotels and guest houses. • Sui Generis (Unique Uses) o In some cases, if the cabins are large-scale holiday parks with many units, the council may treat them as sui generis, especially if the setup doesn’t neatly match C1 or C3. If land is agricultural or open countryside, planning permission is normally needed to change to holiday cabins. Some councils now require planning permission if a property is used as a short-term holiday let instead of a dwellinghouse (especially in areas with housing pressure). If a cabin park also has restaurants, bars, or leisure facilities, those parts could fall under Class E (restaurant, café, leisure) or sui generis (pubs/nightclubs). Town and Country Planning (Use Classes) Order This system groups land and buildings into categories of use. If you want to change use within the same class, normally you don’t need planning permission. But moving between classes (or to "sui generis") usually does.Class E – Commercial, Business and Service
(a big change in 2020, merging several old classes) • Shops (not essential retail like small local shops, which are also included) • Restaurants, cafés (not pubs/drinking establishments) • Professional services (estate agents, solicitors, etc.) • Indoor sport, fitness, recreation (gyms, swimming pools) • Medical/health services (not residential care) • Crèches, day nurseries, day centres • Offices, research & development, industrial processes (but only those compatible in a built-up area)Class C – Residential
• C1: Hotels, guest houses (not hostels) • C2: Residential institutions (care homes, hospitals, boarding schools, residential colleges, training centres) • C2A: Secure residential institutions (prisons, detention centres, secure hospitals) • C3: Dwelling houses (single households, up to 6 people living together as a household) • C4: Small houses in multiple occupation (HMOs, 3–6 unrelated people sharing facilities)Class F – Local Community and Learning
• F1: Learning and non-residential institutions (schools, museums, libraries, places of worship, law courts, halls) • F2: Local community uses (small shops serving local needs, community halls, outdoor sport/recreation, swimming pools, skating rinks)Sui Generis (Unique Uses)
• Some uses don’t fall into a class and are treated as unique: • Pubs, wine bars, nightclubs • Hot food takeaways • Cinemas, concert halls, bingo halls, dance halls • Petrol filling stations • Betting offices, pay day loan shops • Many larger HMOs (7+ people) • Change within a class = usually no planning permission. • Change between classes = often needs planning permission, unless permitted development rights apply. • Local authorities can tighten rules (e.g., Article 4 directions).




© 2016
Planning &
Permitted
Development
Many buildings can be built under permitted development and we can advise on your particular situation however your local authority will be able to confirm if you require planning approval. We provide a complete planning service via Plans for Planning or we can supply the plans for you to do your own planning application. We also supply a free design service.


Permitted Development
Buildings which are behind the principle elevation of your property and under 4m in height can usually be built under permitted development. We have a range of standard designs which fall under permitted development or we can design something to suit. You can apply for a Lawful Development Certificate if you want some paperwork to prove that your building is allowed under permitted development rules. Some people might like to see some evidence that your building complies if you sell your property but it’s not a necessity.When Does Permitted Development Apply?
An oak-framed building, such as a garage, garden room, or extension, may qualify under permitted development if it complies with the following guidelines:Purpose and Usage:
• The building must be incidental to the main dwelling (e.g. a garage, home office, gym or storage). • Living accommodation, such as an annex, often requires planning permission.Size Limits:
• The maximum height is 4 metres for dual-pitched roofs or 3 metres for other roof types. • Eaves height cannot exceed 2.5 metres if within 2 metres of a boundary. • Total ground area covered by outbuildings must not exceed 50% of the land around the original house.Location Restrictions:
• The structure must not be in front of the principal elevation of your home. • It must maintain appropriate distance from boundaries. • Some areas, such as conservation zones, national parks, or listed properties, have stricter controls.Special Designations:
• For properties within areas of outstanding natural beauty (AONB) or similar zones, restrictions on size and placement may apply.Roof Design:
• Flat roofs are restricted to a maximum height of 3 metres. • Balconies or raised platforms are not permitted under permitted development. To ensure your oak-framed project meets permitted development requirements, contact our team today. We’ll guide you through the process, offering tailored advice to bring your vision to life - whether it’s under permitted development or through a successful planning application.










 About
About
 Products
 Quotations
 Technical
 News
News
 Blog
Blog
 Inspiring Oak Frame Extension Ideas for Your Home
- Which Extension Style Should You choose?
 Jungle of Regulation Is Choking Small-Scale Development
 Is an Oak Frame Conservatory the Perfect Extension for Your Home?
 Oak Frame Flat Roof Extensions
 What should I consider when designing an oak frame extension?
 Contact
 Frequently Asked Questions
 Self Build
 Oak Frame Design
 Grades of Oak
 Longevity of Oak
 Services
 The Process
 Design Requirements
 Site Preparation
 Sustainability
 Construction Methods
 Feasibility Study
 Gallery
 Garages
 Single Storey Garages
 Two Storey Garages
 Garage Complexes
 Extensions
 Garden Rooms
 More Info
 Conservatories
 More Info
 Traditional Orangeries
 Mansard Orangeries
 Garden Buildings
 Annexes
 Entertainment Spaces
 Home Offices
 Shelters
 Pool Buildings
 Stables
 House Designs
 Commercial
 Barn Buildings
 Sport Buildings
 Bespoke Buildings
 Single Storey Garage
 Two Storey Garage
 Garden Rooms, Orangeries & Offices
 Design
 Architectural Design
 Case Studies
 Oak Framing History
 Glossary of Oak Framing
 Oak Patina
 Garage Frame Sections
 Cladding
 Planning
 Planning Reports
 Building Regulations
 Non-Designated Heritage Assets
 Caravan Sites
 Groundworks
 Assembly
 Supply Only Kits
 Turnkey Projects
 Joinery
 Glazing Options
 Lanterns
 Roof Works
 Roof Styles
 Roof Trusses
 Roof Tiling
 Albion Oak
 Employee of the Month
menu html5 by Css3Menu.com


© 2016 - Need help? Contact us on 07967 778808
