
Case Study
When you have a stunning garden which opens to the general public but have a range of small sheds used to house potting plants and a summer house at the end which could do with a spruce up, a new oak annex is the answer.Mr & Mrs Saunders
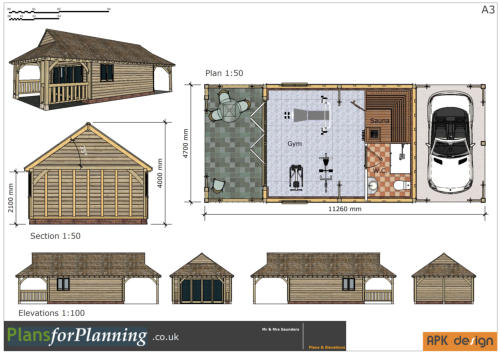
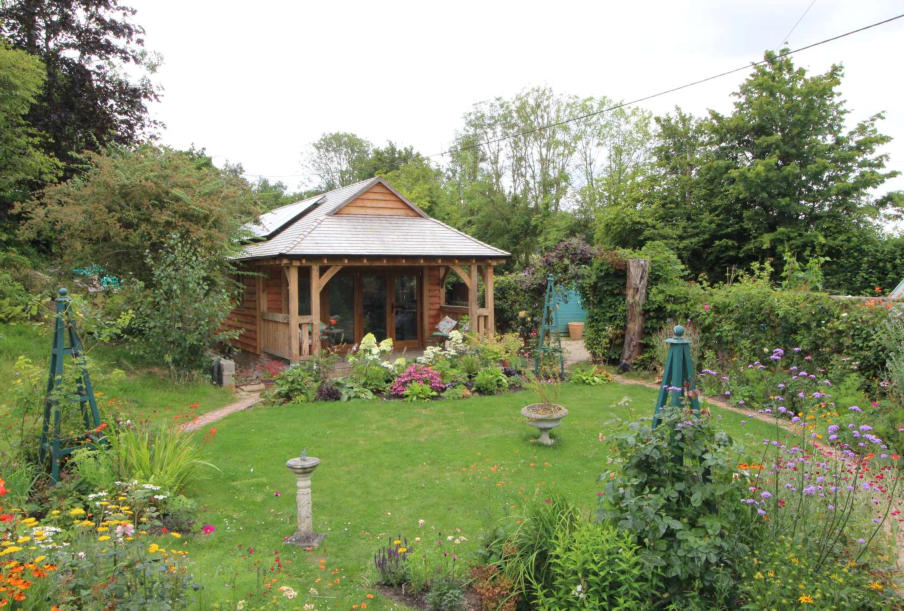
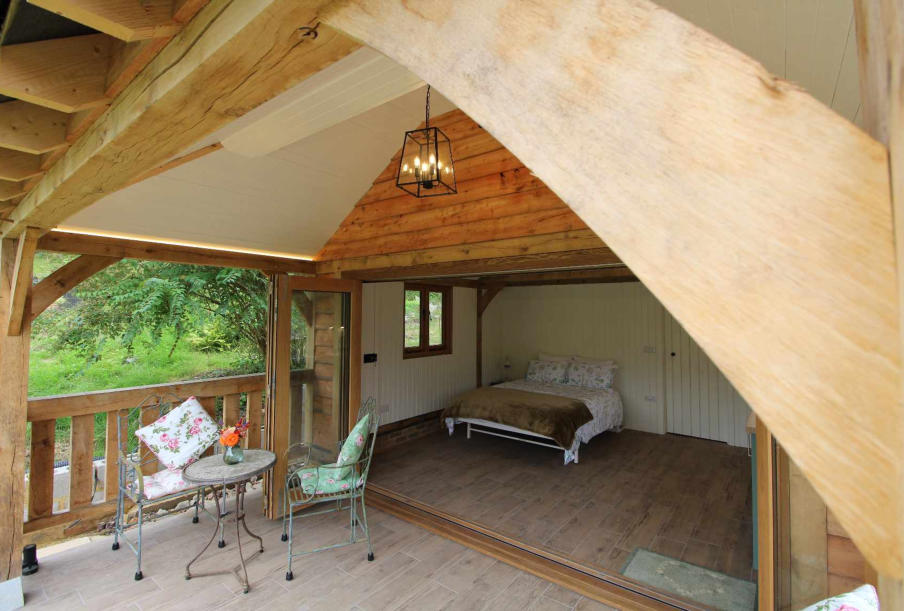
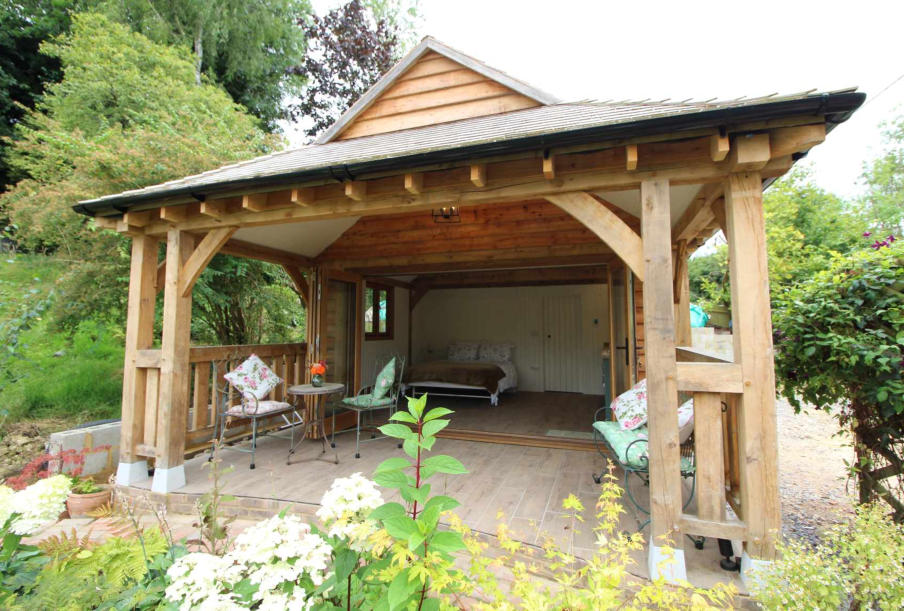
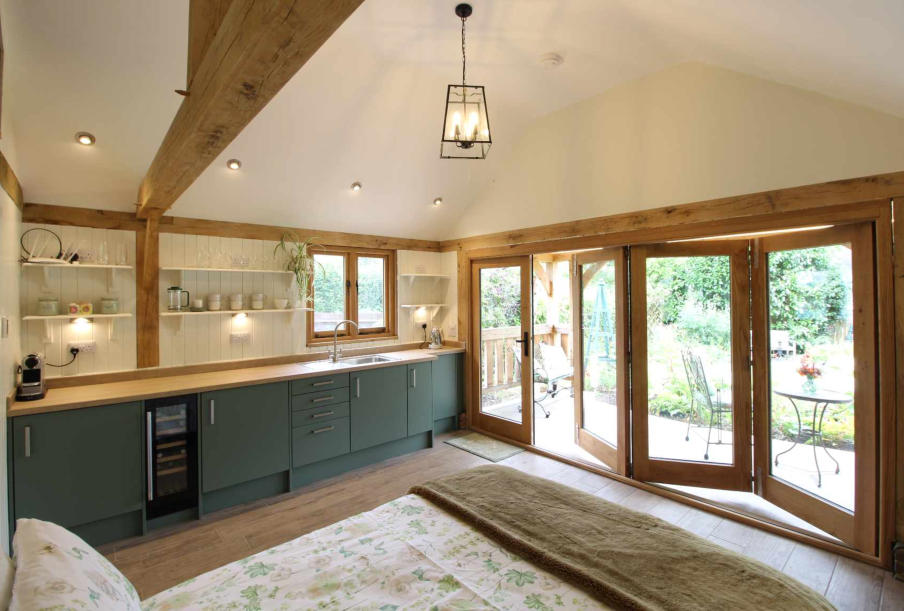
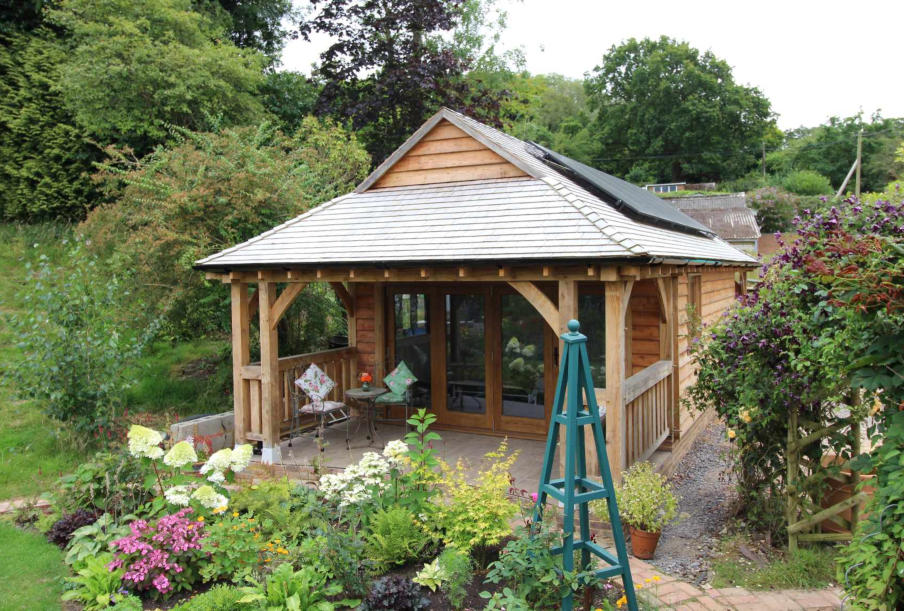
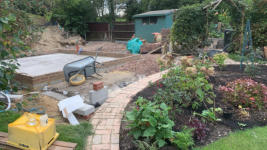
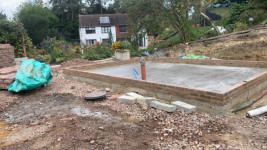
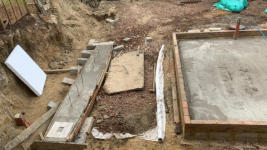
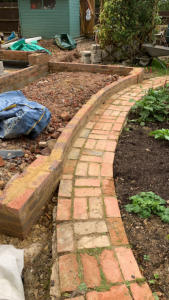
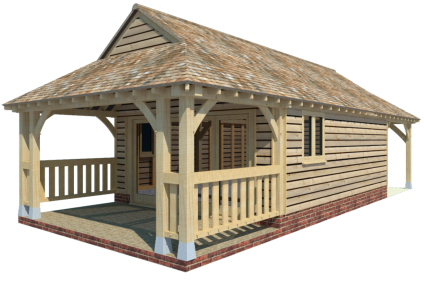
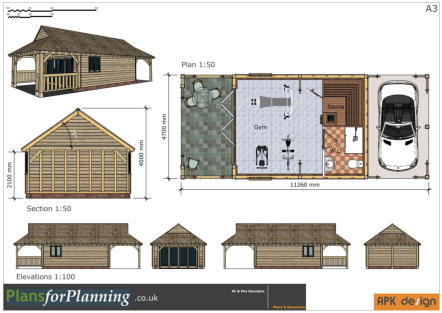
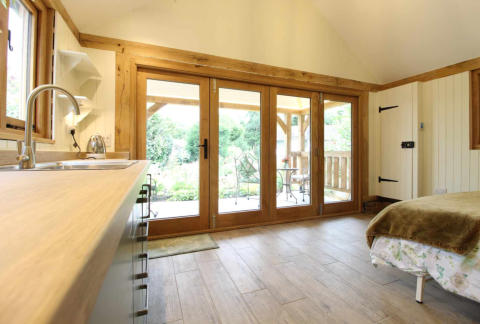
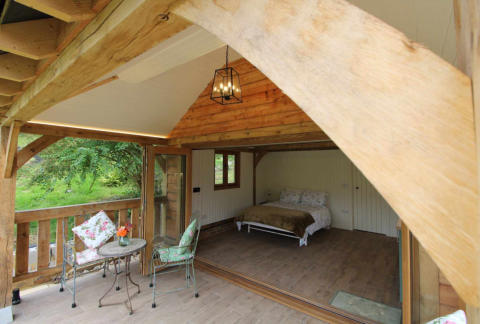
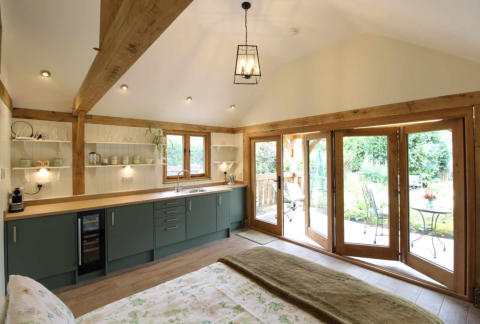
The Oak‑Frame Garden Annex Nestled at the end of the garden, this new oak‑frame annex blends traditional craftsmanship with modern comfort. Designed as a dual‑purpose space - guest accommodation and a private sauna with a car port at the end which has access from the lane behind - it’s a showcase of how natural materials and thoughtful design can create a retreat that feels both luxurious and homely. Project Details 2023 Sussex 4.7m x 11.26m Gablet Style roof with cedar shingles The Craftsmanship Built using green oak beams and mortice and tenon joints, the annex celebrates the enduring beauty of timber framing. Each beam is hand‑finished, allowing the natural grain and character of the oak to shine through. As the wood seasons, it will develop that signature silver patina - a hallmark of timeless quality. The Design Working closely with our southern partner First Image, we designed a building to suit the clients needs. First Image provided the foundations to the structure including a retaining wall to hold the embankment behind along with finished painting, fit out and decoration. The structure features a pitched roof with gablet gables, exposed trusses and bi-fold doors to the covered seating area that flood the interior with light. The guest suite includes a comfortable bedroom area, en‑suite shower, and a small kitchenette - ideal for weekend visitors or extended stays. Adjacent to the living space, the sauna room is clad in aromatic cedar, offering a soothing contrast to the oak frame. A car port at the rear of the building allows access to the lane behind. Planning Buildings under 4m in height can often be built under permitted development but as this building was technically in front of the principle elevation, which is where the front door was to the original house - it’s since moved putting this building in the back garden. It was decided to apply for full planning rather than risking a long drawn out battle with the planners afterwards as to exactly where the principle elevation is on the house. It’s a strange combination as the original cottage was built side on the the road and the driveway now sweeps around the back garden to the far side of the house leaving this building between the house and roadway. Planning was quickly approved using Plans For Planning and APK Design.Sustainability Meets Style
The annex is insulated with eco‑friendly materials, roofed with cedar shingles and fitted with energy‑efficient glazing. Solar panels on the roof help power the sauna and lighting, making it as sustainable as it is stylish. The Experience Whether it’s a quiet morning coffee overlooking the garden or an evening unwind in the sauna, this oak‑frame annex transforms everyday moments into something special. It’s not just an addition to the property - it’s an invitation to slow down and savour the good life. The Result Design details were worked out between First Image and Albion Oak with the final CAD drawings for manufacture done by Albion Oak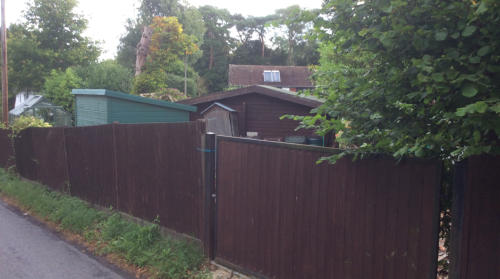




PDF
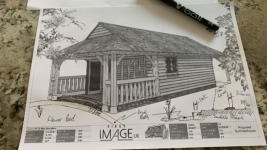
CAD Drawing
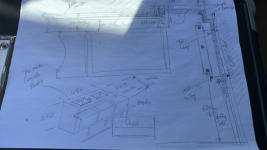
Assembly Drawing
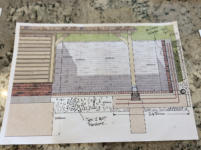
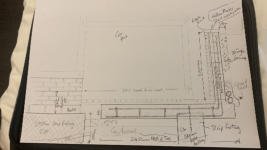
Groundworks Detail


© 2016

Mr & Mrs Saunders
The Oak‑Frame Garden Annex Nestled at the end of the garden, this new oak‑frame annex blends traditional craftsmanship with modern comfort. Designed as a dual‑purpose space - guest accommodation and a private sauna with a car port at the end which has access from the lane behind - it’s a showcase of how natural materials and thoughtful design can create a retreat that feels both luxurious and homely. Project Details 2023 Sussex 4.7m x 11.26m Gablet Style roof with cedar shingles The Craftsmanship Built using green oak beams and mortice and tenon joints, the annex celebrates the enduring beauty of timber framing. Each beam is hand‑finished, allowing the natural grain and character of the oak to shine through. As the wood seasons, it will develop that signature silver patina - a hallmark of timeless quality. The Design Working closely with our southern partner First Image, we designed a building to suit the clients needs. First Image provided the foundations to the structure including a retaining wall to hold the embankment behind along with finished painting, fit out and decoration. The structure features a pitched roof with gablet gables, exposed trusses and bi- fold doors to the covered seating area that flood the interior with light. The guest suite includes a comfortable bedroom area, en‑suite shower, and a small kitchenette - ideal for weekend visitors or extended stays. Adjacent to the living space, the sauna room is clad in aromatic cedar, offering a soothing contrast to the oak frame. A car port at the rear of the building allows access to the lane behind. Planning Buildings under 4m in height can often be built under permitted development but as this building was technically in front of the principle elevation, which is where the front door was to the original house - it’s since moved putting this building in the back garden. It was decided to apply for full planning rather than risking a long drawn out battle with the planners afterwards as to exactly where the principle elevation is on the house. It’s a strange combination as the original cottage was built side on the the road and the driveway now sweeps around the back garden to the far side of the house leaving this building between the house and roadway. Planning was quickly approved using Plans For Planning and APK Design.Sustainability Meets Style
The annex is insulated with eco‑friendly materials, roofed with cedar shingles and fitted with energy‑efficient glazing. Solar panels on the roof help power the sauna and lighting, making it as sustainable as it is stylish. The Experience Whether it’s a quiet morning coffee overlooking the garden or an evening unwind in the sauna, this oak‑frame annex transforms everyday moments into something special. It’s not just an addition to the property - it’s an invitation to slow down and savour the good life. The Result Design details were worked out between First Image and Albion Oak with the final CAD drawings for manufacture done by Albion OakCase Study
When you have a stunning garden which opens to the general public but have a range of small sheds used to house potting plants and a summer house at the end which could do with a spruce up, a new oak annex is the answer.




 About
About
 Products
 Quotations
 Technical
 News
News
 Blog
Blog
 Inspiring Oak Frame Extension Ideas for Your Home
- Which Extension Style Should You choose?
 Jungle of Regulation Is Choking Small-Scale Development
 Is an Oak Frame Conservatory the Perfect Extension for Your Home?
 Oak Frame Flat Roof Extensions
 What should I consider when designing an oak frame extension?
 Contact
 Frequently Asked Questions
 Self Build
 Oak Frame Design
 Grades of Oak
 Longevity of Oak
 Services
 The Process
 Design Requirements
 Site Preparation
 Sustainability
 Construction Methods
 Feasibility Study
 Gallery
 Garages
 Single Storey Garages
 Two Storey Garages
 Garage Complexes
 Extensions
 Garden Rooms
 More Info
 Conservatories
 More Info
 Traditional Orangeries
 Mansard Orangeries
 Garden Buildings
 Annexes
 Entertainment Spaces
 Home Offices
 Shelters
 Pool Buildings
 Stables
 House Designs
 Commercial
 Barn Buildings
 Sport Buildings
 Bespoke Buildings
 Single Storey Garage
 Two Storey Garage
 Garden Rooms, Orangeries & Offices
 Design
 Architectural Design
 Case Studies
 Oak Framing History
 Glossary of Oak Framing
 Oak Patina
 Garage Frame Sections
 Cladding
 Planning
 Planning Reports
 Building Regulations
 Non-Designated Heritage Assets
 Caravan Sites
 Groundworks
 Assembly
 Supply Only Kits
 Turnkey Projects
 Joinery
 Glazing Options
 Lanterns
 Roof Works
 Roof Styles
 Roof Trusses
 Roof Tiling
 Albion Oak
 Employee of the Month
menu html5 by Css3Menu.com


© 2016 - Need help? Contact us on 07967 778808
